PROJECT
Virga Jessecollege, Hasselt, Belgium
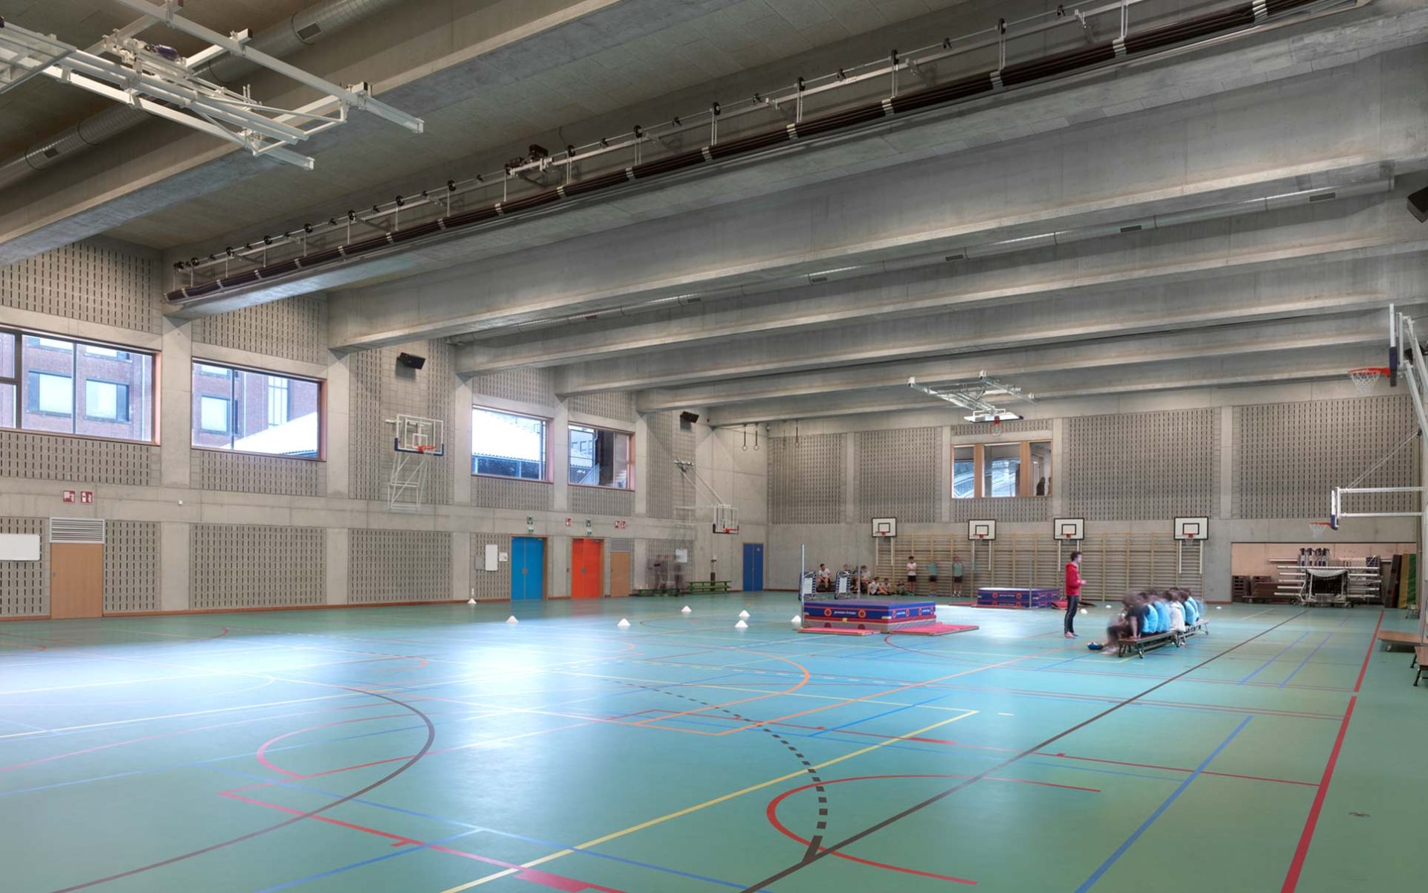
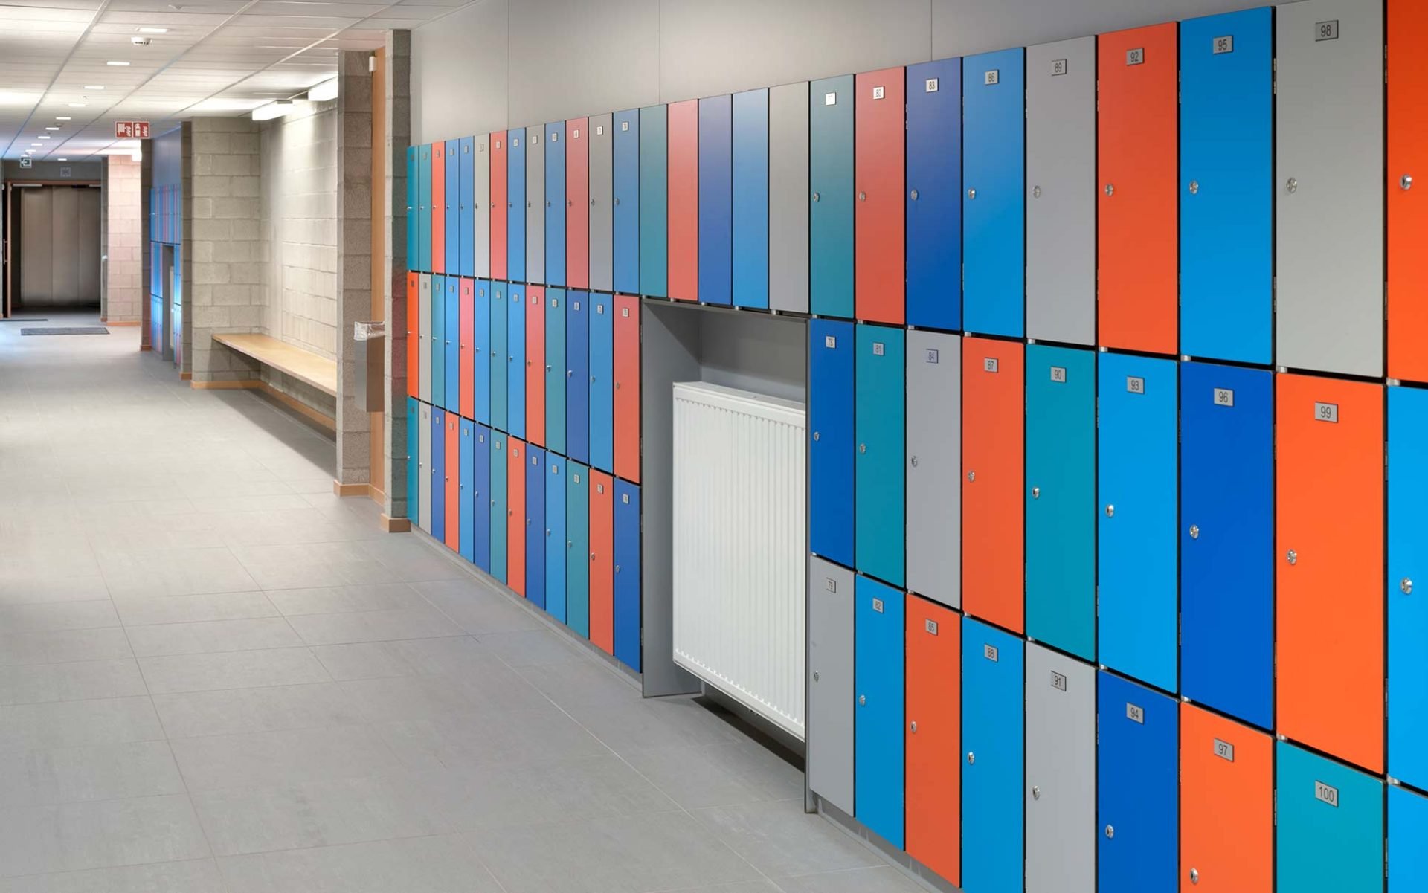
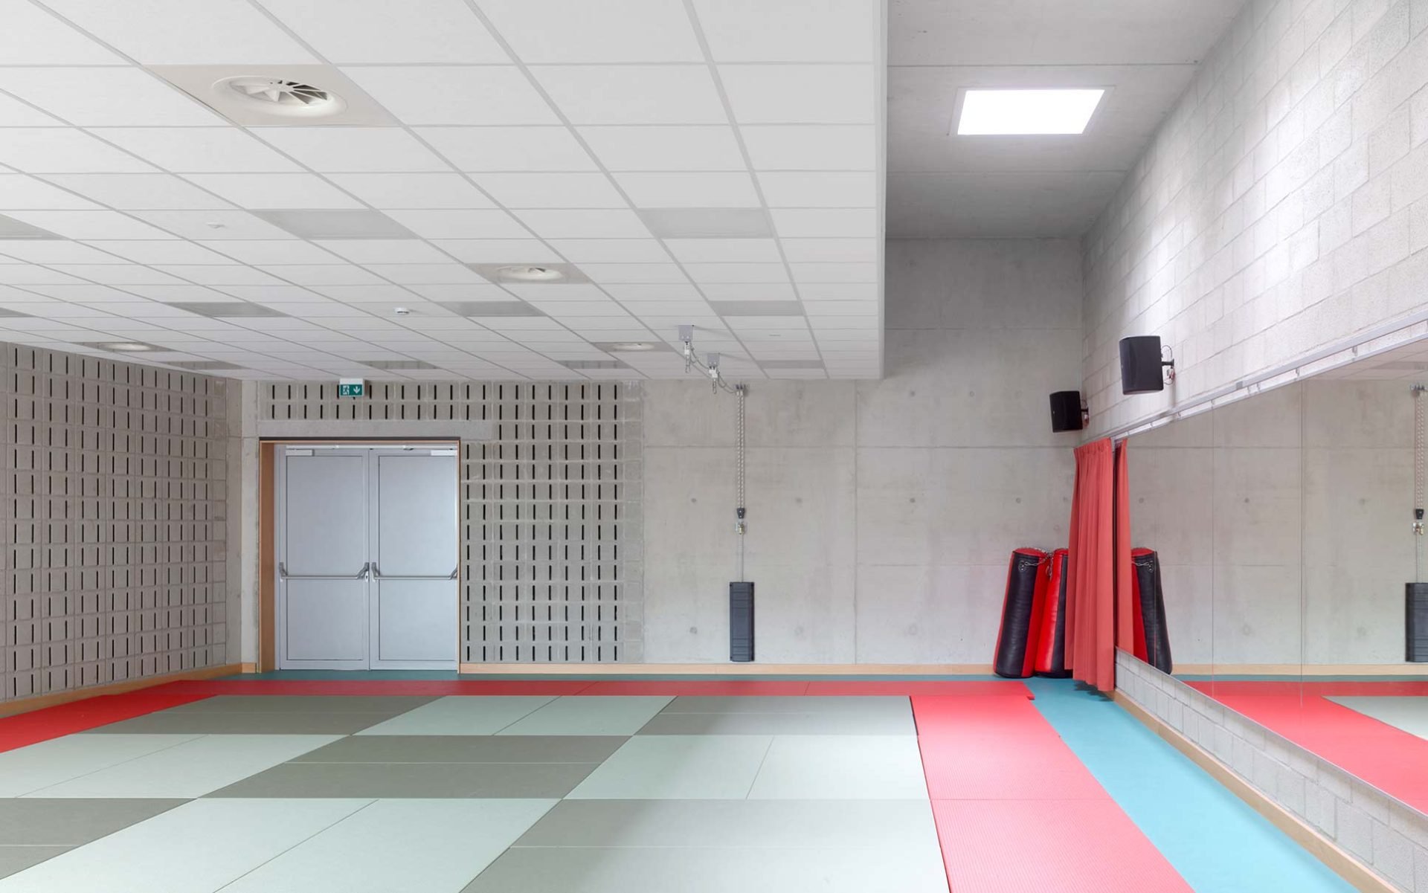
The brief comprises of a large sports hall with changing facilities, equipment storage and a small dance studio with a total area of 2,000m².
COADY provided services from inception through to completion, preparing all tender documentation and overseeing the delivery on site.
CATEGORY
Education + Research
CLIENT
AG Real Estate / Scholen van Morgen
SERVICES
Lead Consultancy and Full Architectural Design Service
Joint venture with eld NV – Antwerp – Belgium
VALUE
€2.7 Million
STATUS
Completed 2016
Project Overview
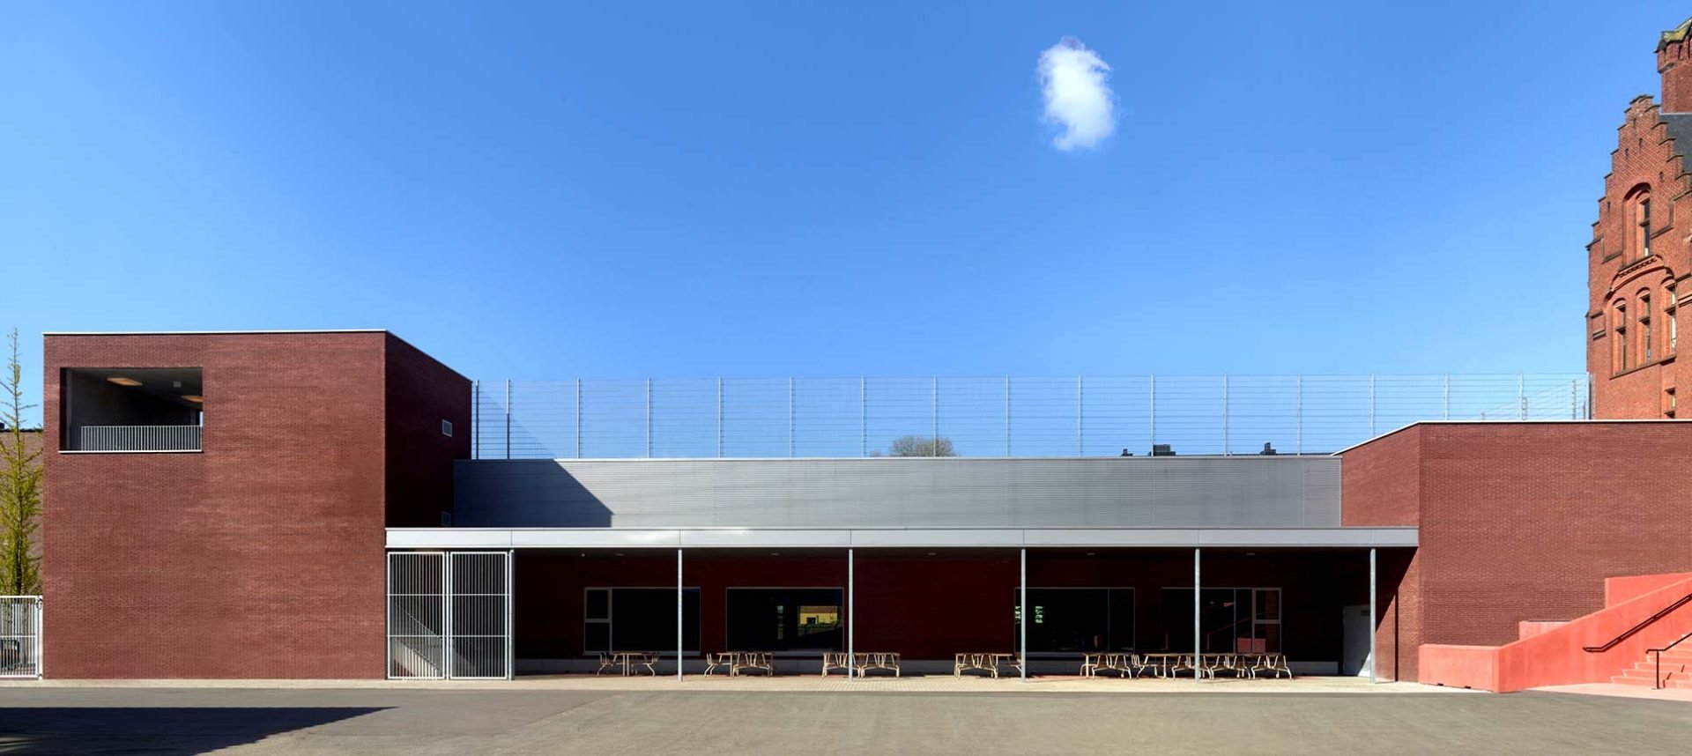
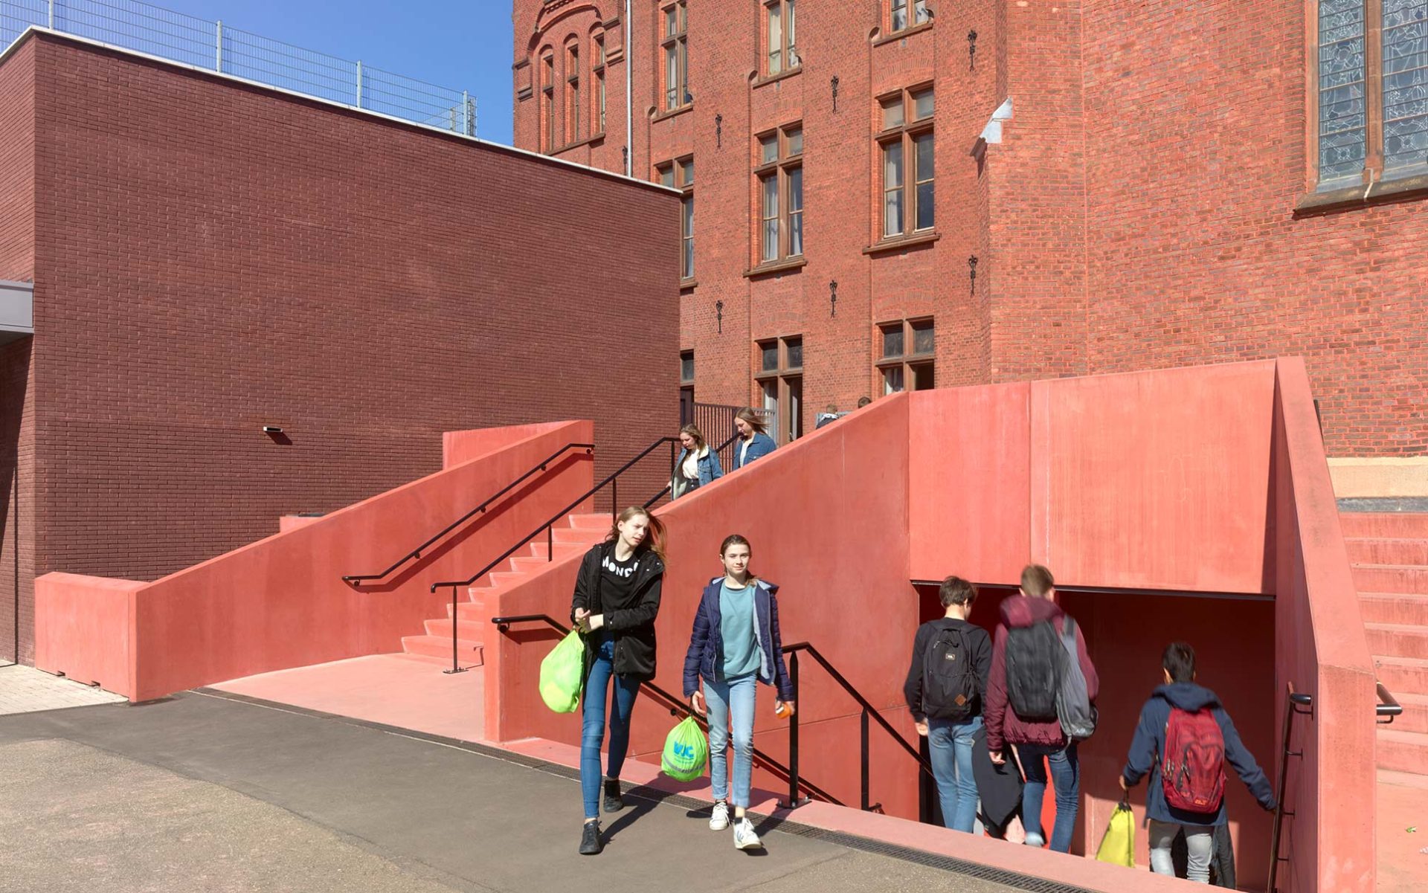
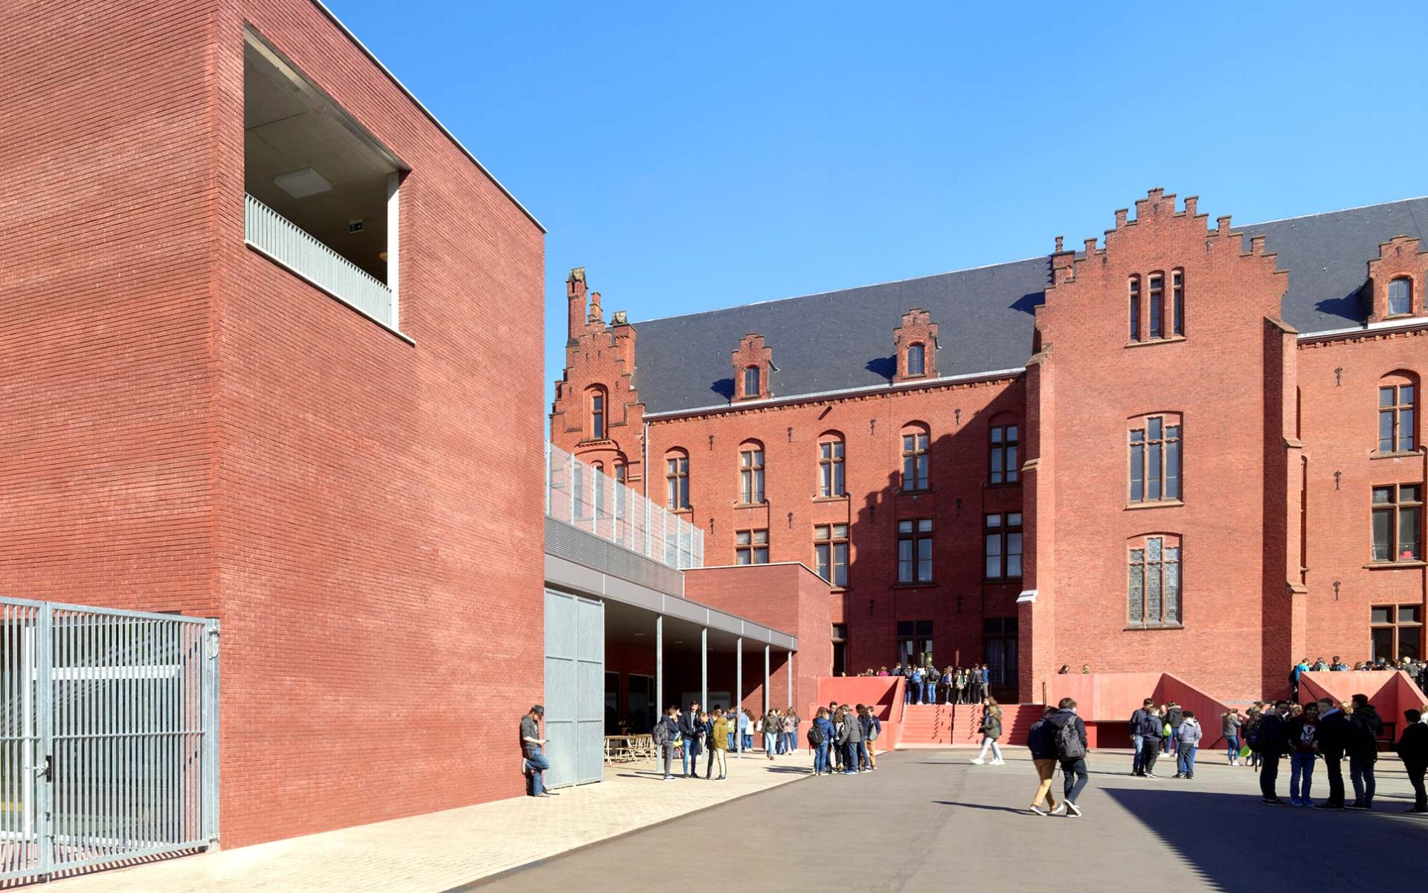
The new building forms part of a large secondary school campus in the central area of Hasselt, a city about 80km east of Brussels. The brief comprises of a large sports hall with changing facilities, equipment storage and a small dance studio with a total area of 2,000m². The new building connects with the existing school building via a recently developed red concrete podium extension.
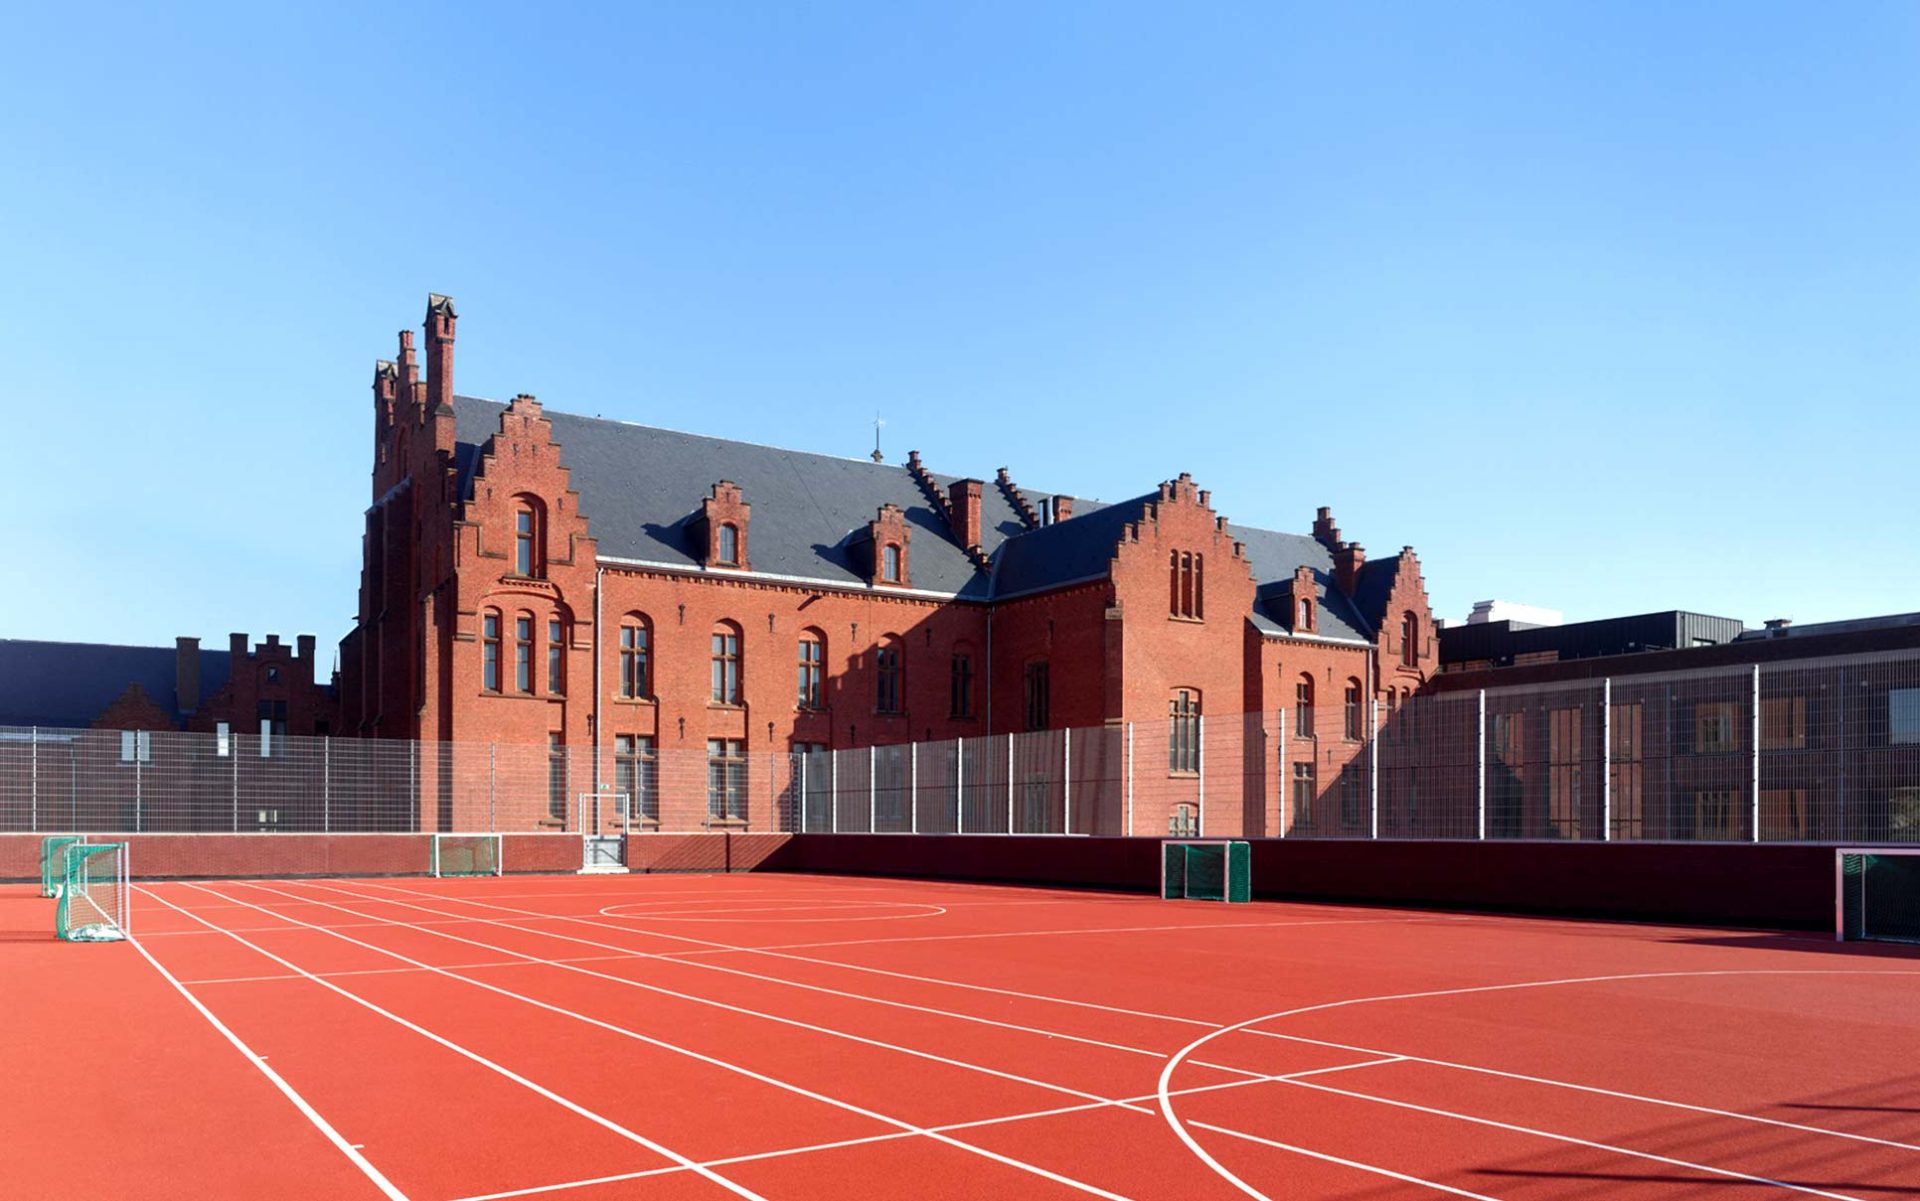
The new building takes the form of a pavilion, set into the site to minimise the impact of the large volume on the site and adjacent buildings. A rooftop sports and play area offsets the reduced open external area due to the building’s footprint
A new point of arrival is created along the street which can be adapted for use by the public out of school hours.
The gymnasium is designed as a sports, recreation and assembly venue for the school and the city of Hasselt. Access and circulation is designed so that the building can be accessed from the school via the link corridor below the existing podium, while a set back courtyard on the street provides a welcoming entrance for public use.