PROJECT

Office Refurbishment & Fit-Out, Glasnevin
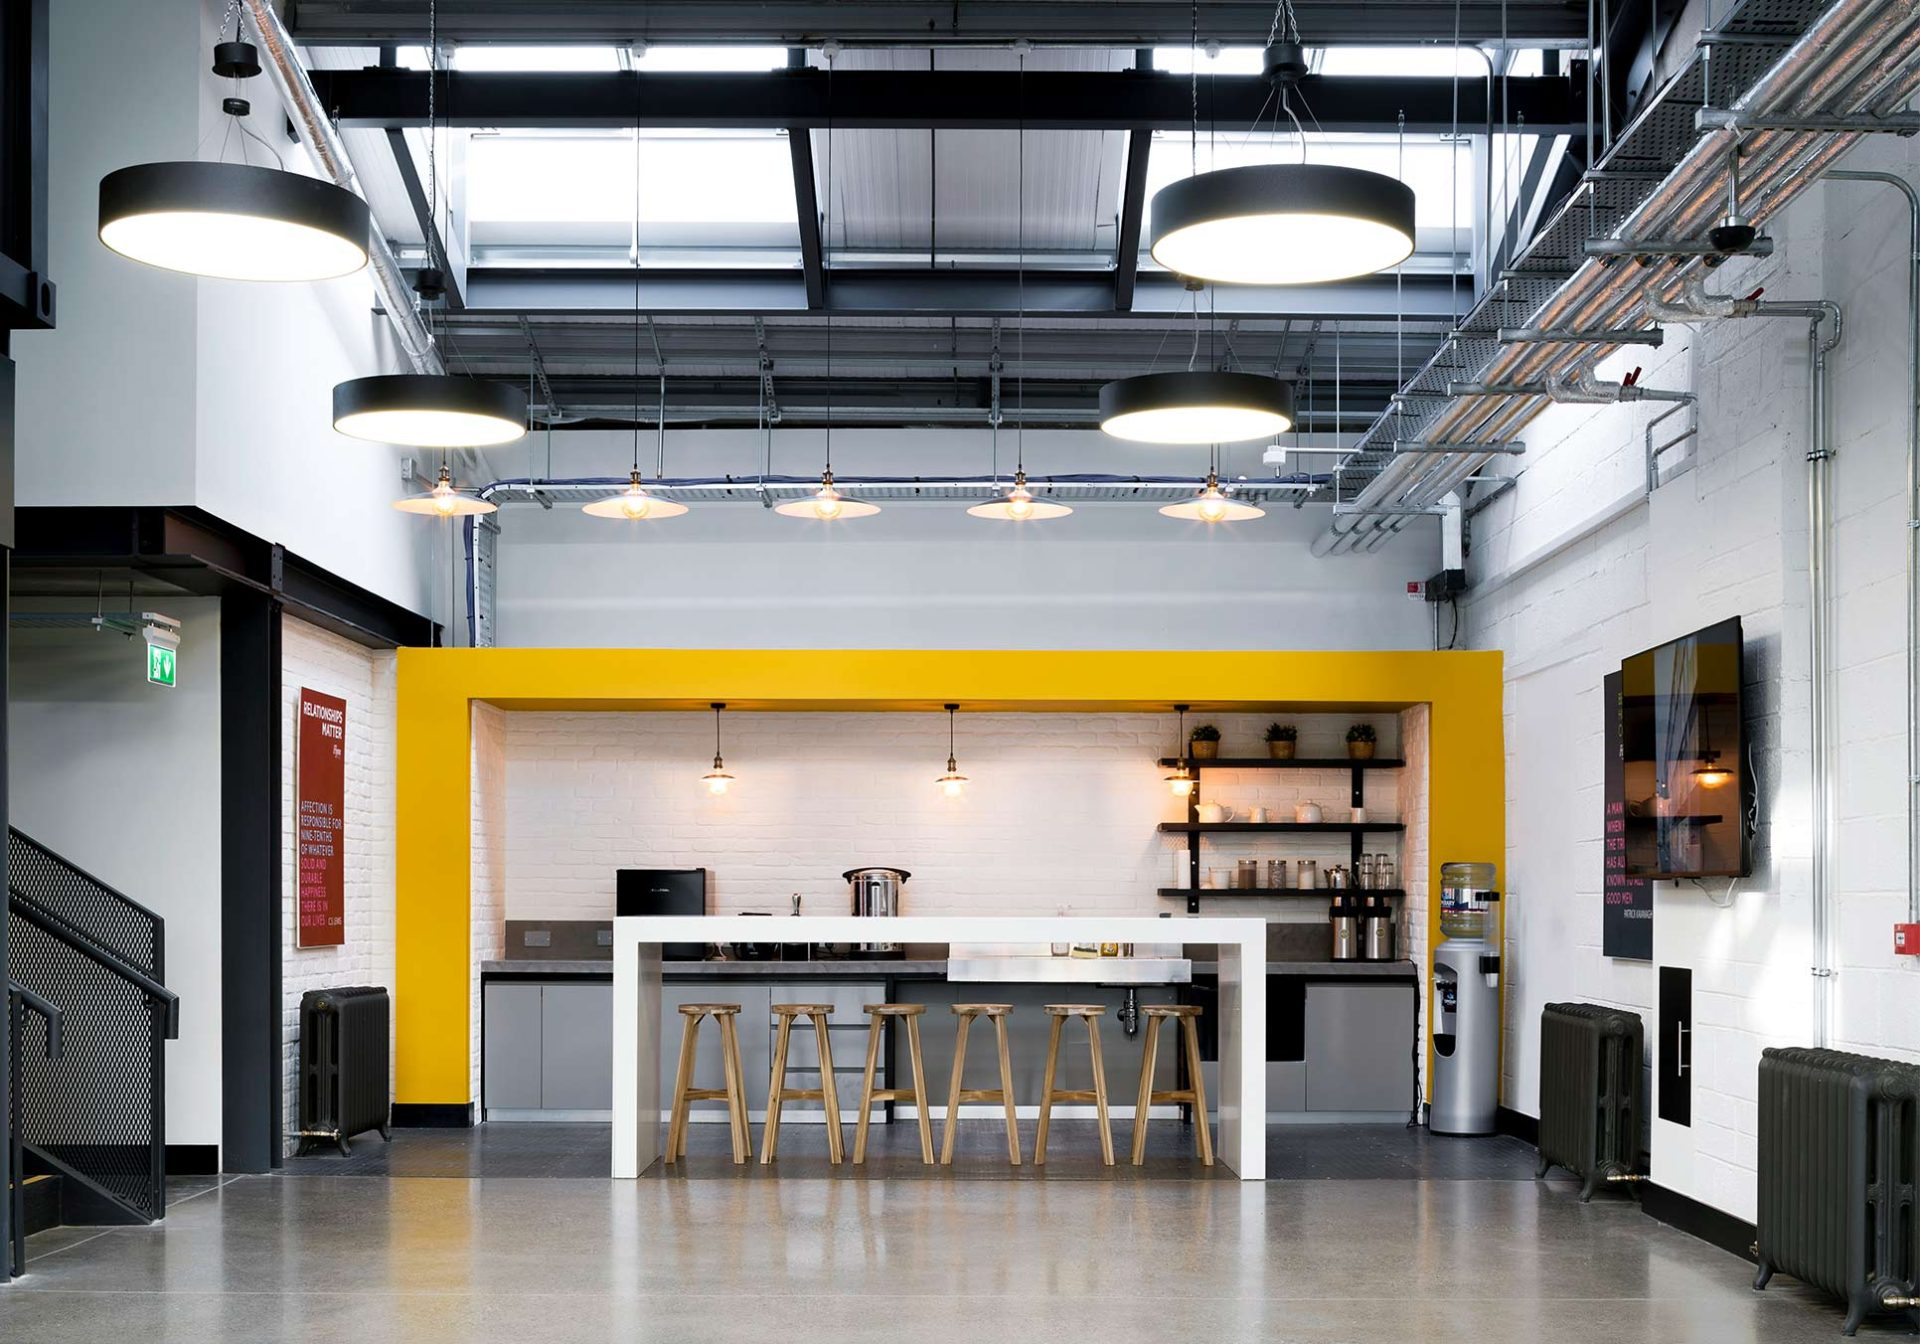
The project involved the transformation of an existing industrial unit to contemporary office accommodation.
A new central spine of meeting rooms and ancillary spaces introduced a new dynamic to the original volume and generated a first floor canteen and training space as well as a large external terrace for staff to enjoy. y.
CATEGORY
Commerical & Interiors
CLIENT
Confidential
SERVICES
Full Architectural Design Service, Interior Design, PSDP and Assigned Certifier
VALUE
Private
STATUS
Completed 2016
Project Overview
COADY Architects, in association with Perkins+Will, were appointed as Interior Architect for Interior Design and Fit-Out services to reconfigure and refresh the One Microsoft Court (OMC) building. COADY provided services from inception through to completion, preparing all tender documentation and overseeing the delivery on site.
The existing office building comprises 9,823 sqm office space over 3 floors providing 700 workstations. The key project driver was to raise the OMC office experience in line with the new building at ’One Microsoft Place’ and enable it to better accommodate an increasing headcount of the Dublin business.
To ensure that the look and feel to spaces holistically represents Microsoft, the design has followed the Microsoft Design Guidelines which set out the principles, components, and defining characteristics that create their distinctive visual and brand language. All stages of the design have been reviewed by the Microsoft appointed brand and interior monitoring architects in line with established procedures for design review.
The project won Fit-out Project of the Year Overall and Fit Project of the Year in the Large Office category at the Fit-out Awards 2020.