PROJECT

Office fit-out on St. Stephen’s Green
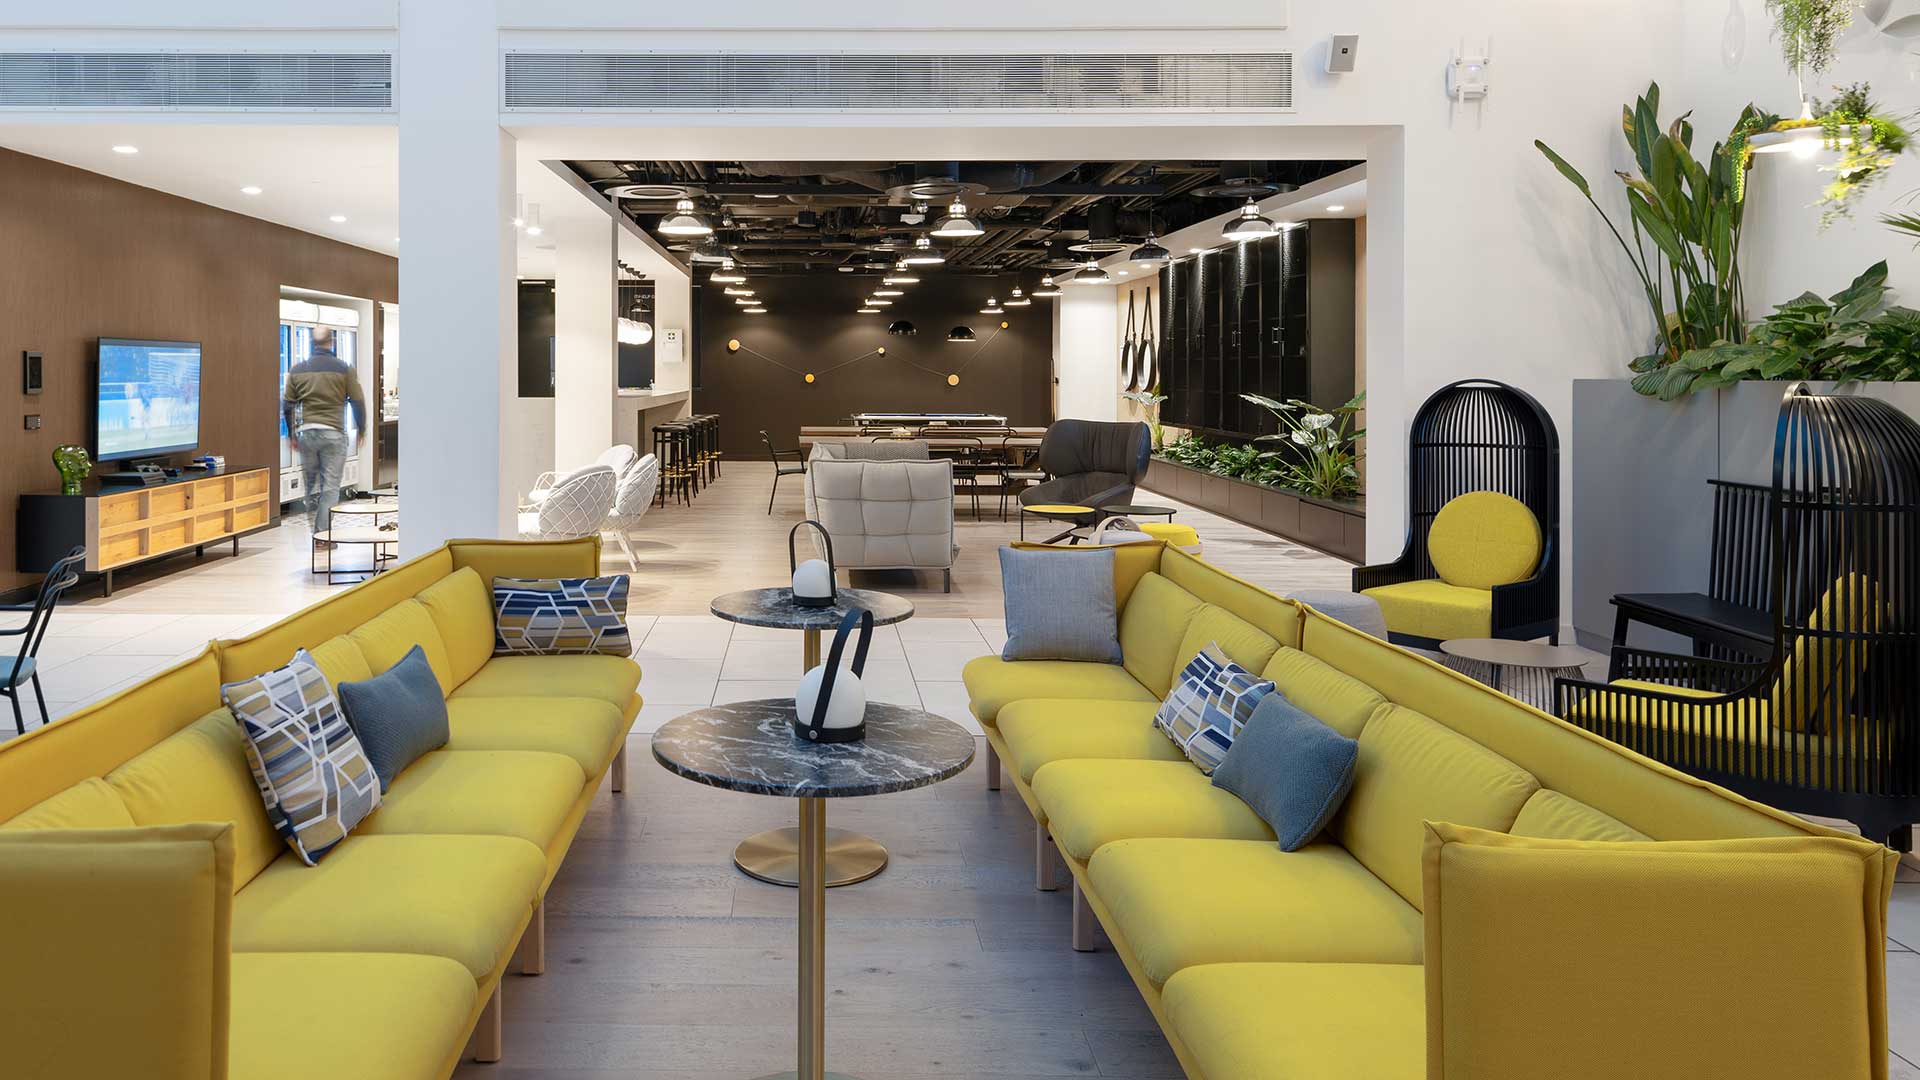
COADY Architects, in association with Perkins + Will (UK), were appointed by an international client for a 3,000sqm office fit-out on St. Stephen’s Green, to provide workspace consisting of 370 desks/seating areas and staff recreational spaces.
The design models its form and space through an interpretation of Dublin’s streetscape - cobble stone laneways, intimate pubs, libraries, and energetic public spaces influenced the character of the environment being created.
CATEGORY
Workspace & Fit-Out
CLIENT
Confidential Client
SERVICES
Full Architectural Design Service
VALUE
Private
STATUS
Completed, September 2017
Project Overview
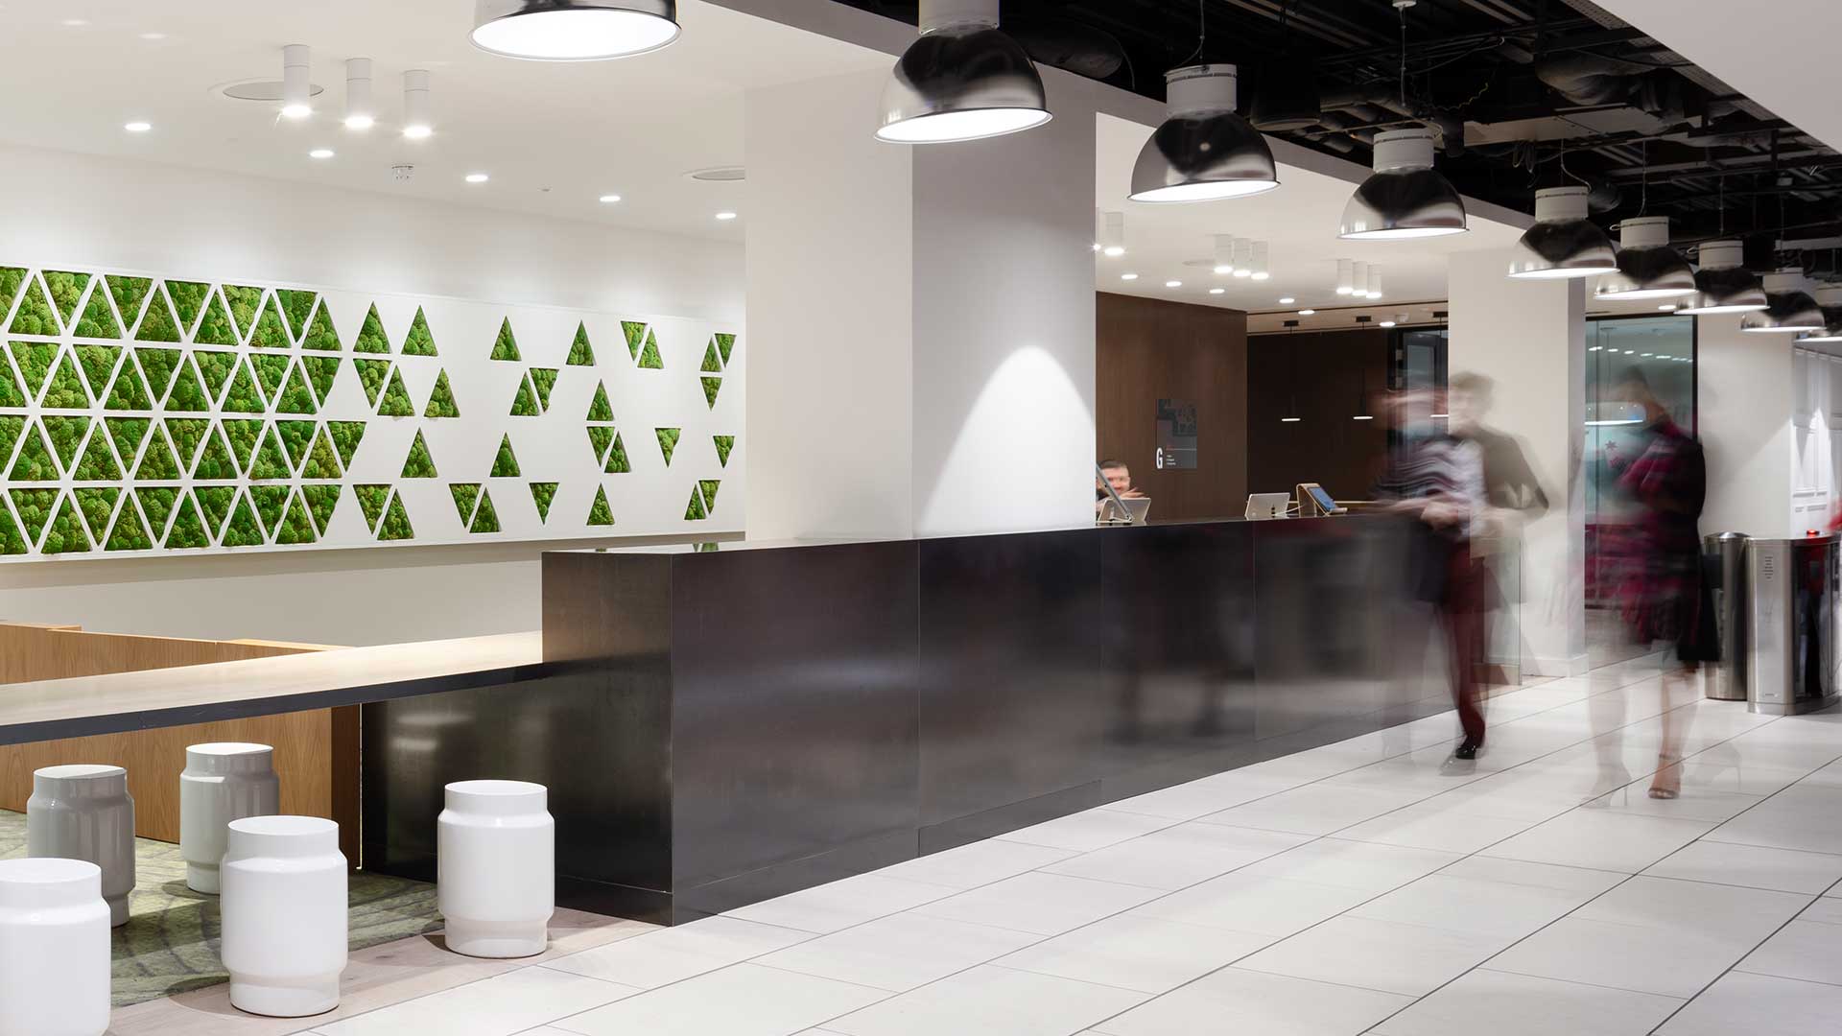
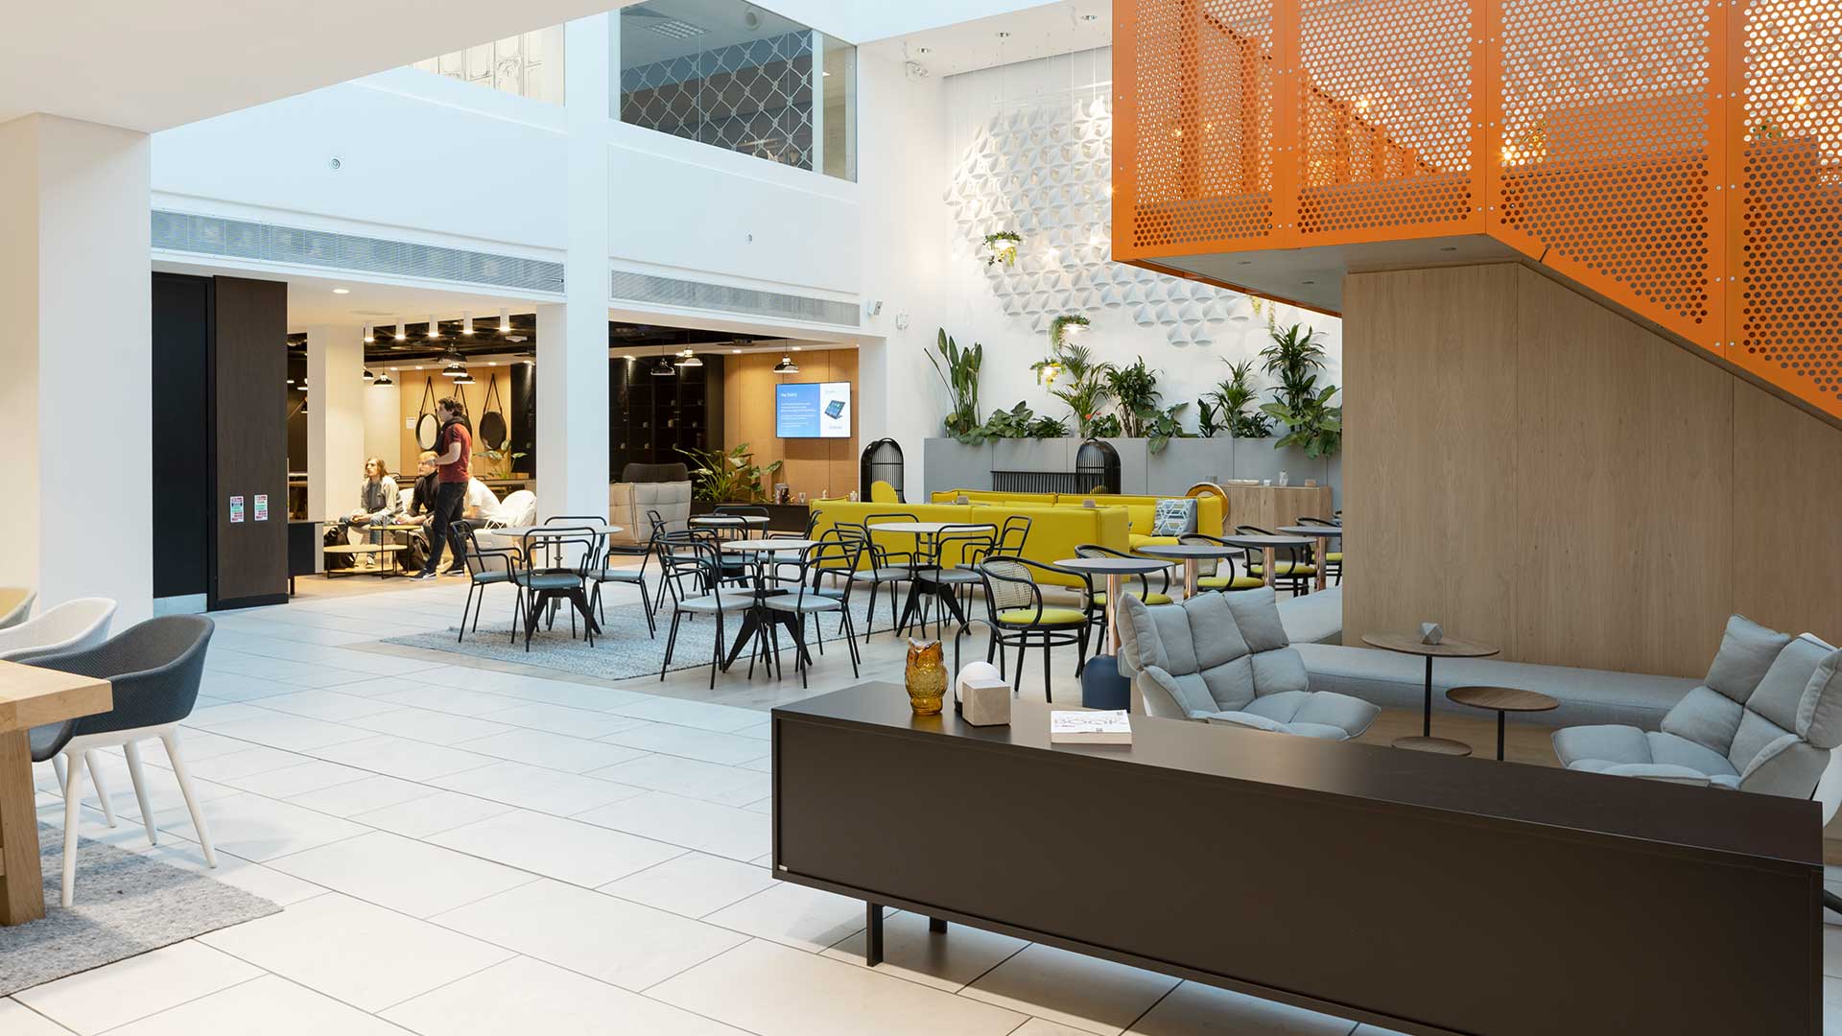
The works comprise new internal fit-out of the first floor, ground floor and basement of an existing office building. At ground floor level, the new reception desk provides a transparent and open welcome point, with discreet security monitoring. A series of spaces – a mix of open plan offices and meeting rooms lead a gathering space being created in the existing atriu,
with bleacher seating and screens for display and presentation. Break-out spaces with kitchenettes/ pantries have staff well-being in mind, as do the flexible sit-stand desks and variety of seating areas, quiet work rooms, phone booths and mothers’ room. Large-scale internal signage and graphics in crisp and simple lines, green wall and other internal planting also contribute to creating a vibrant environment in line with the company vision.