

PROJECT
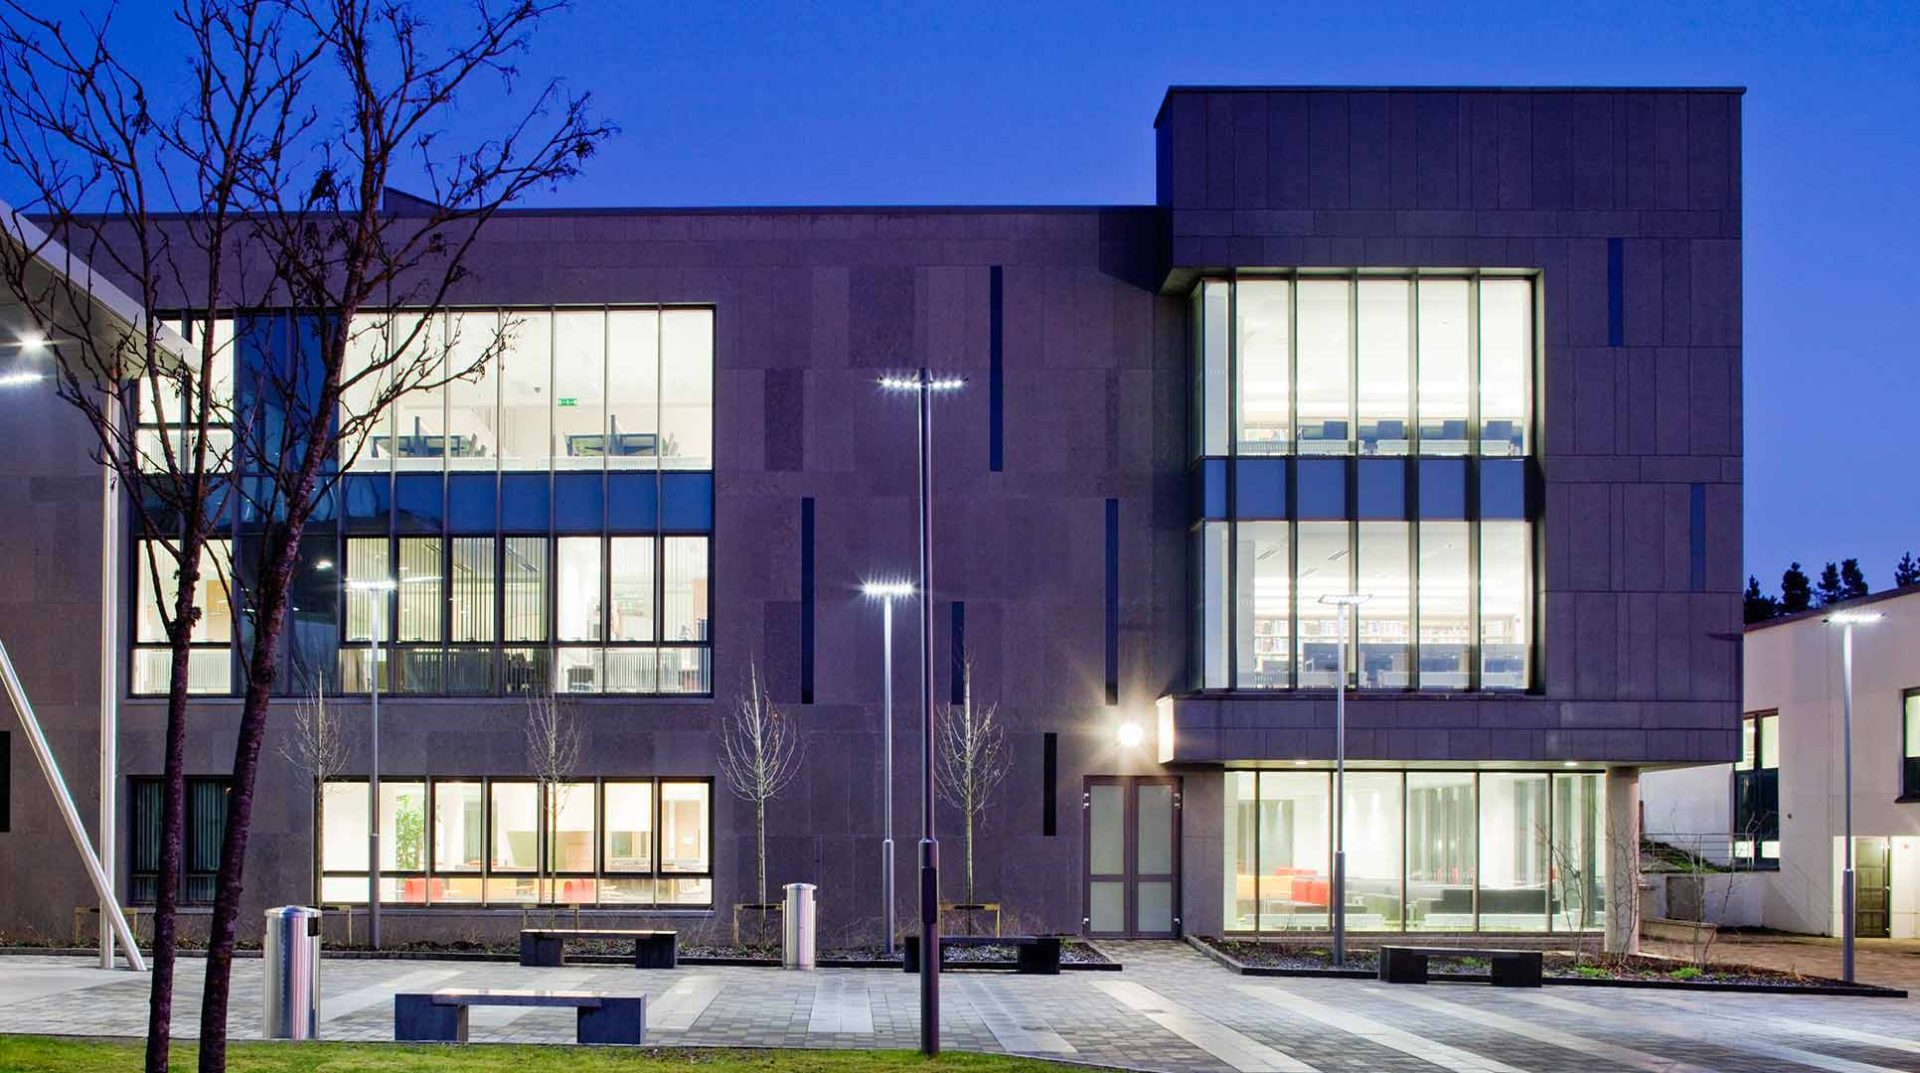
Learning Resource Centre, Sligo IT
The design for the very successful and popular LRC is ranged around a central, three storey high, atrium and open stairs with social areas, reading desks, IT-enabled areas and book stack appropriately located on each of the floors.
A new 200 seat tiered lecture theatre was provided within the undercroft.
CATEGORY
Education + Research
CLIENT
Institute of Technology, Sligo
SERVICES
Lead Consultancy and Full Architectural Design Service
VALUE
€3.7 million
STATUS
Completed 2010
Project Overview
The design for the very successful and popular LRC is ranged around a central, three storey high, atrium and open stairs with social areas, reading desks, IT-enabled areas and book stack appropriately located on each of the floors. A new 200 seat tiered lecture theatre was provided within the undercroft.
The ground floor invites informal use and group work while the top floor provides quiet reading carrels. All areas are WI-FI enabled and air quality in this deep building is assured


