PROJECT
Grosvenor Road, Rathmines
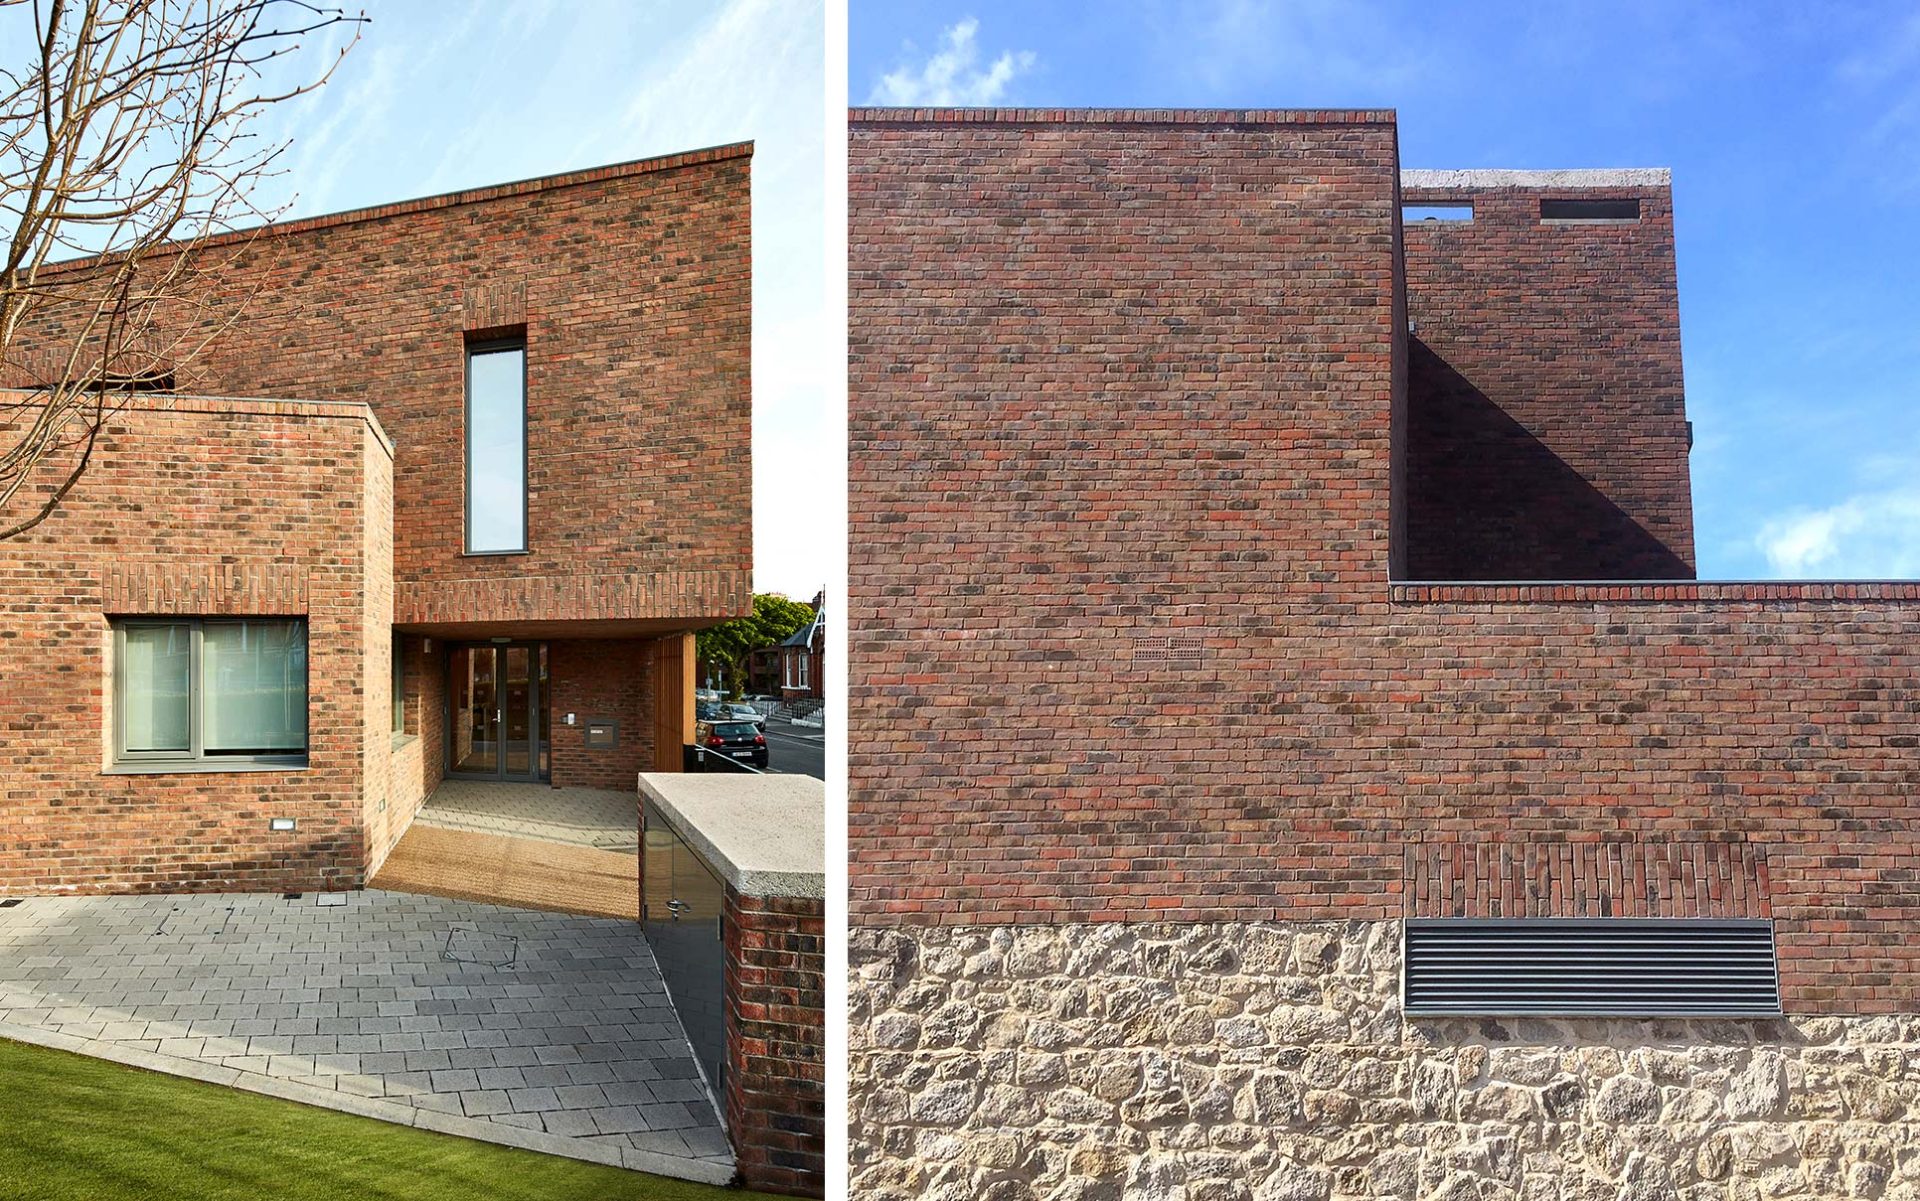
This 10-bedroom assisted-living residence for a religious order, replaces an out-dated residence that stood on the same site, in the heart of the inner-urban area of Rathmines.
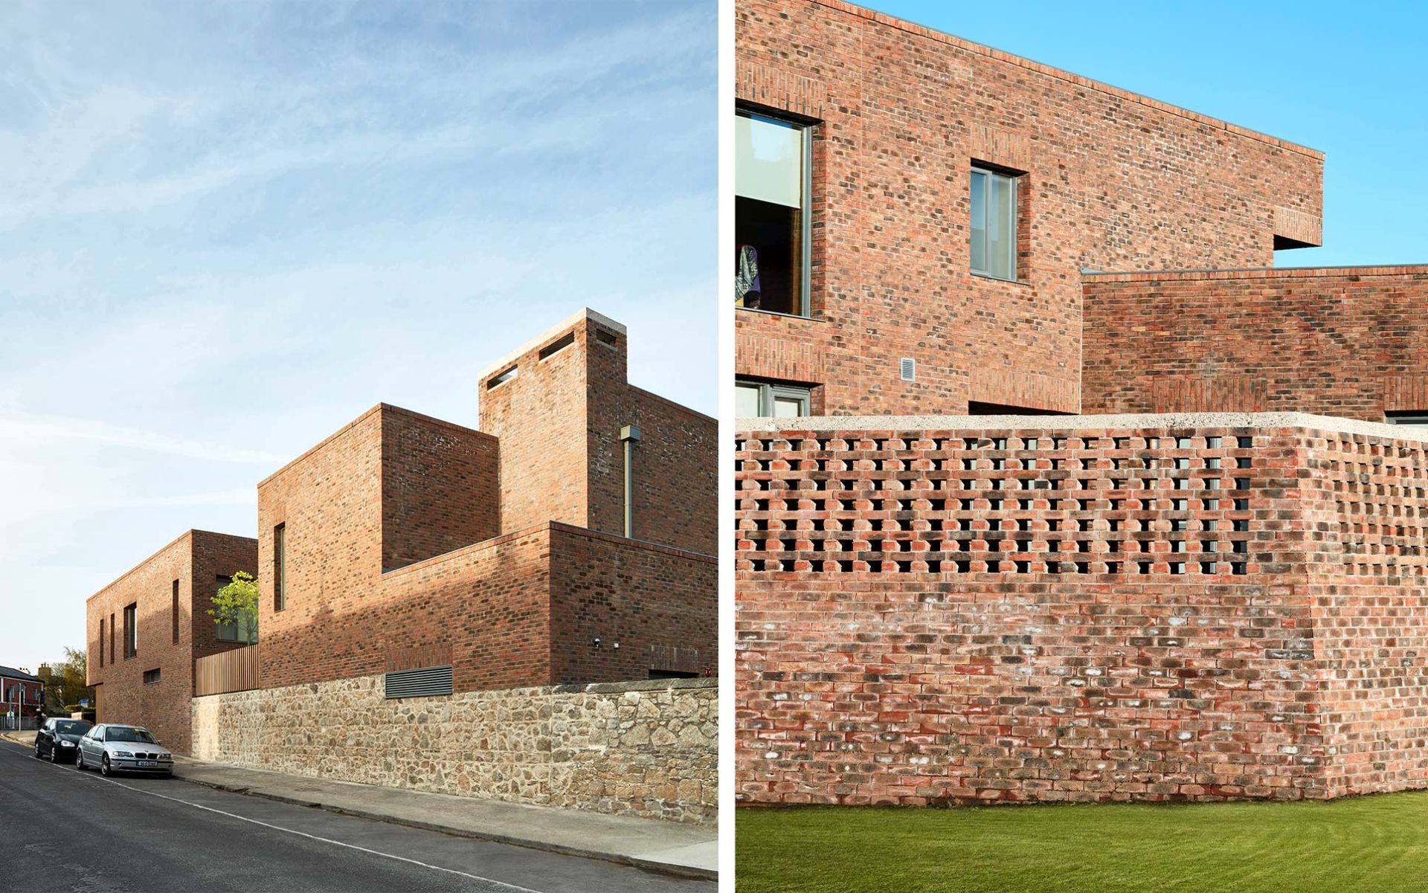
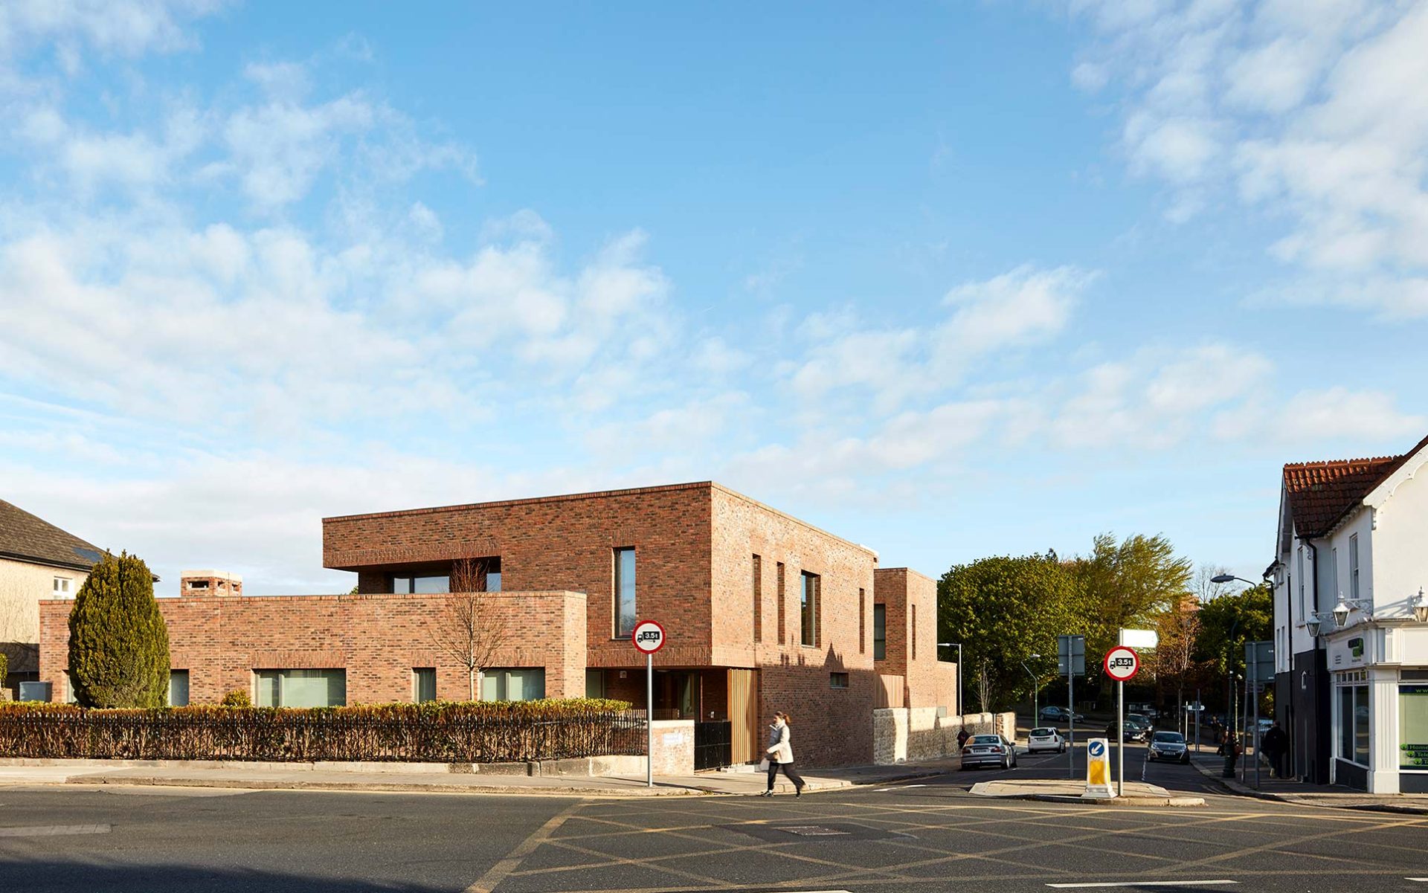
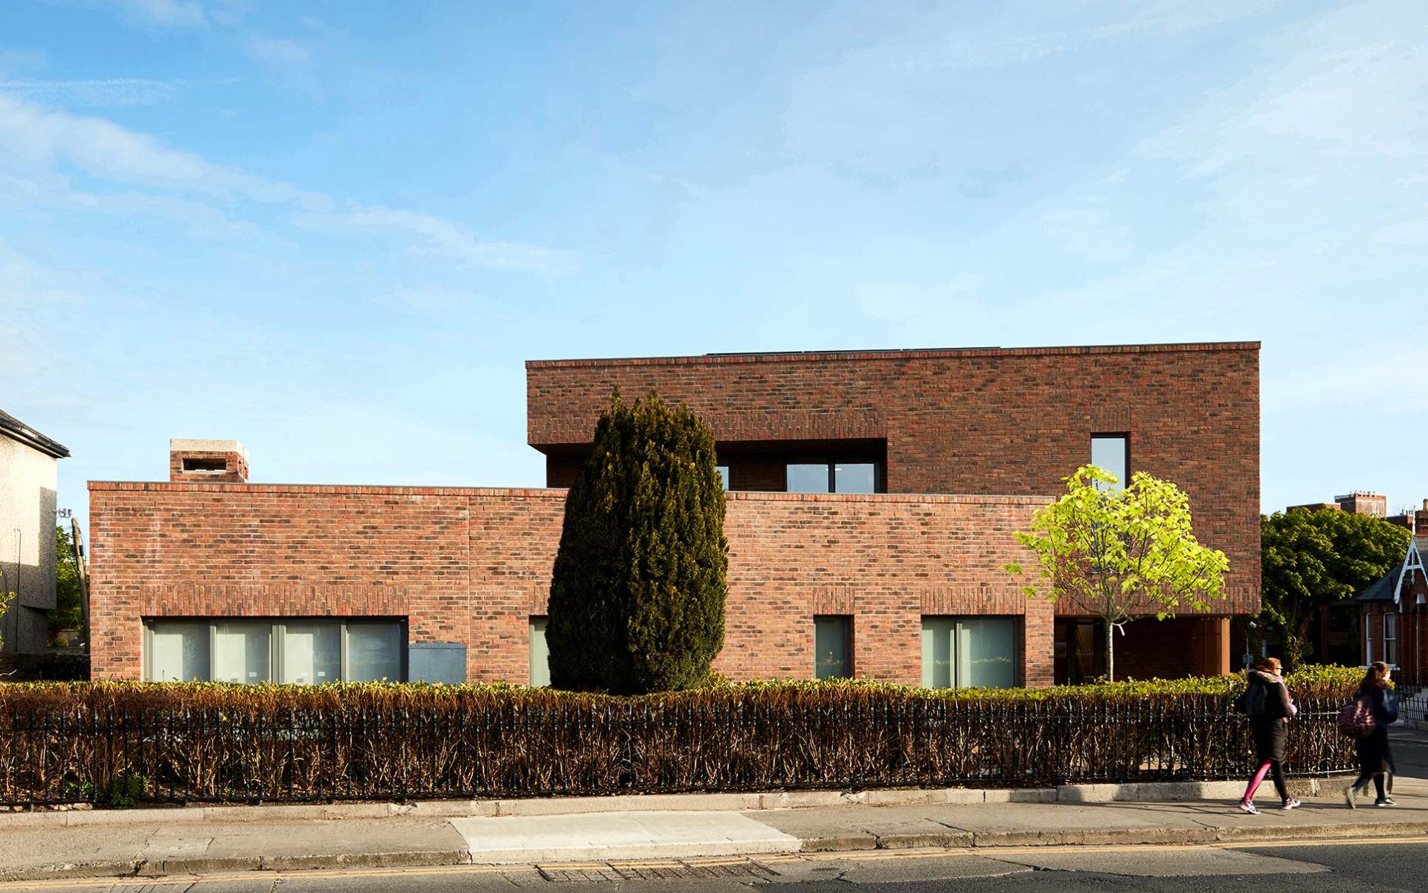
The building is formed by two interlocking forms derived from the need to mediate between the scales of the surrounding buildings, to respect the existing street building lines and to allow the sun to shine into a new, quiet raised terrace to the rear of the building.
CATEGORY
Residential
CLIENT
Sisters of St. Louis
SERVICES
Lead Consultancy and Full Architectural Design Service
VALUE
€2 million
STATUS
Completed 2016
Project Overview
This 10-bedroom assisted-living residence for a religious order, replaces an out-dated residence that stood on the same site, in the heart of the inner-urban area of Rathmines.
The building is formed by two interlocking forms derived from the need to mediate between the scales of the surrounding buildings, to respect the existing street building lines and to allow the sun to shine into a new, quiet raised terrace to the rear of the building.
A covered entrance is formed at the junction of the two blocks by cantilevering the first floor over a single-storey element.
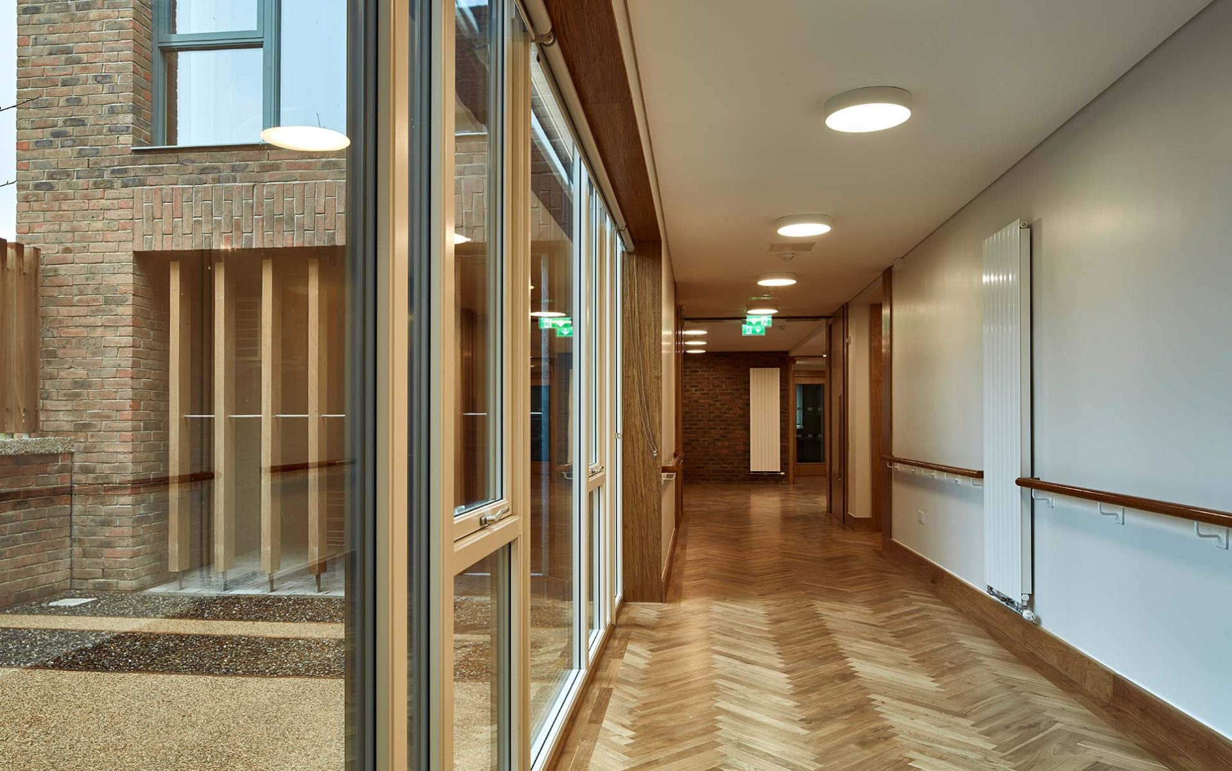
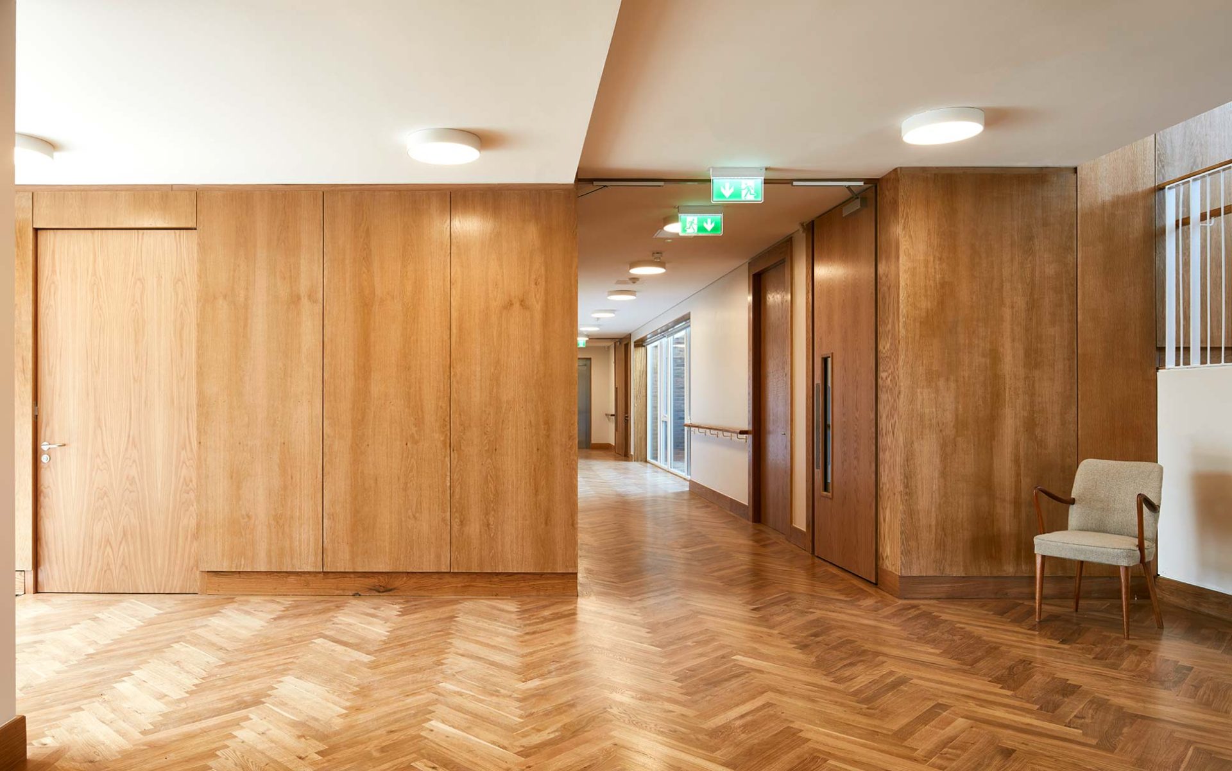
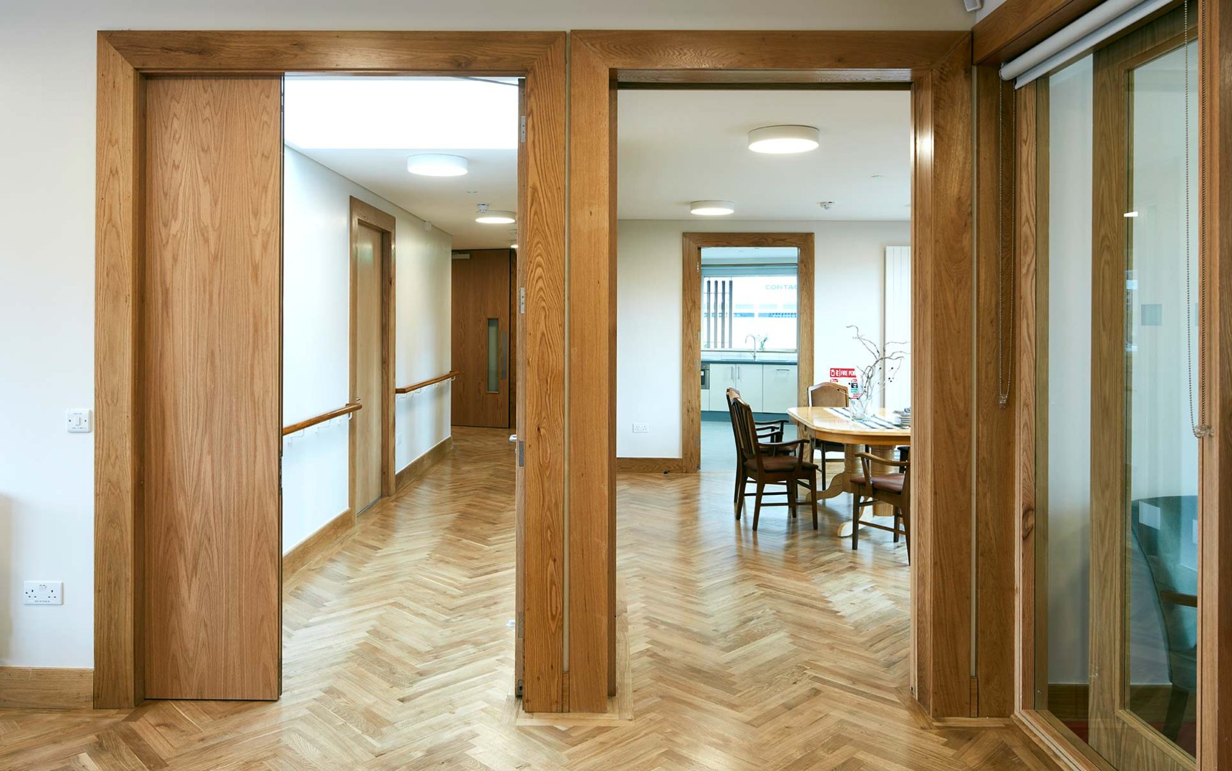
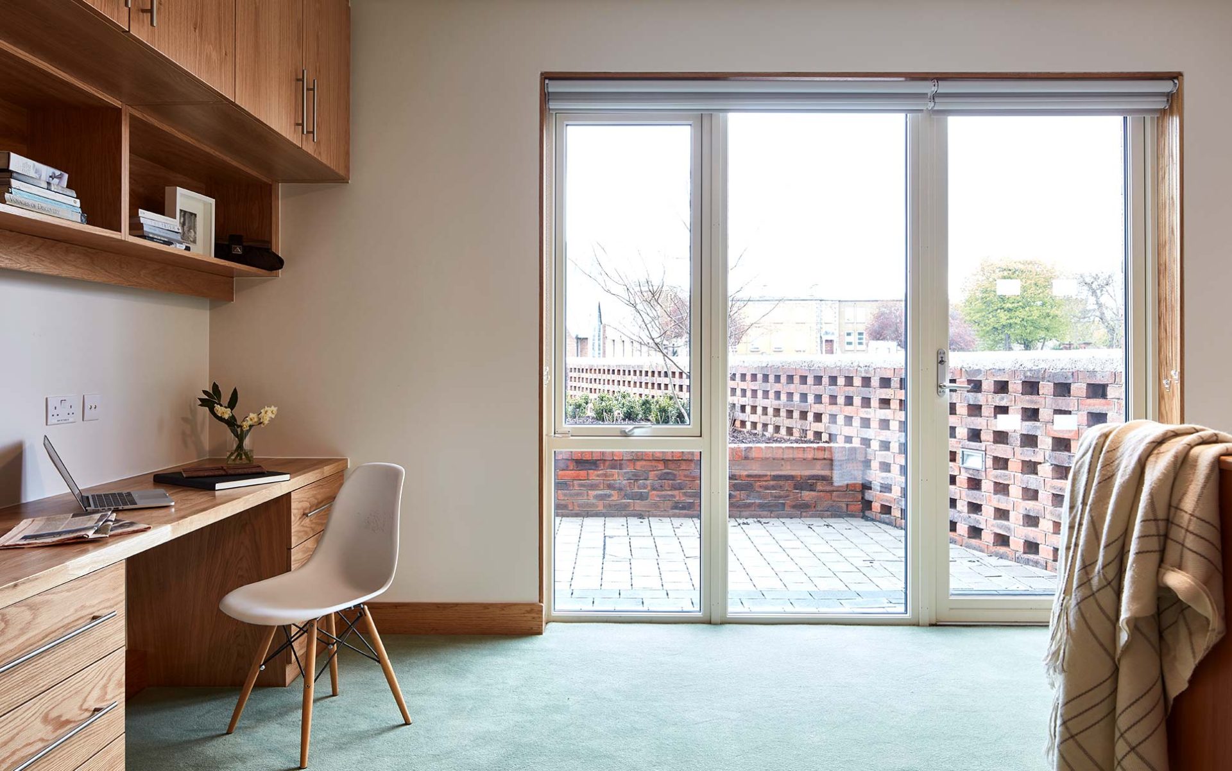
The residence is specifically for elderly persons, each with their own bright and spacious bedroom and ensuite. A variety of communal spaces include dining, living, kitchen and meeting rooms with further informal smaller spaces for encounter and socialising. The dwelling incorporates a green roof, rainwater harvesting and solar thermal panels.