PROJECT
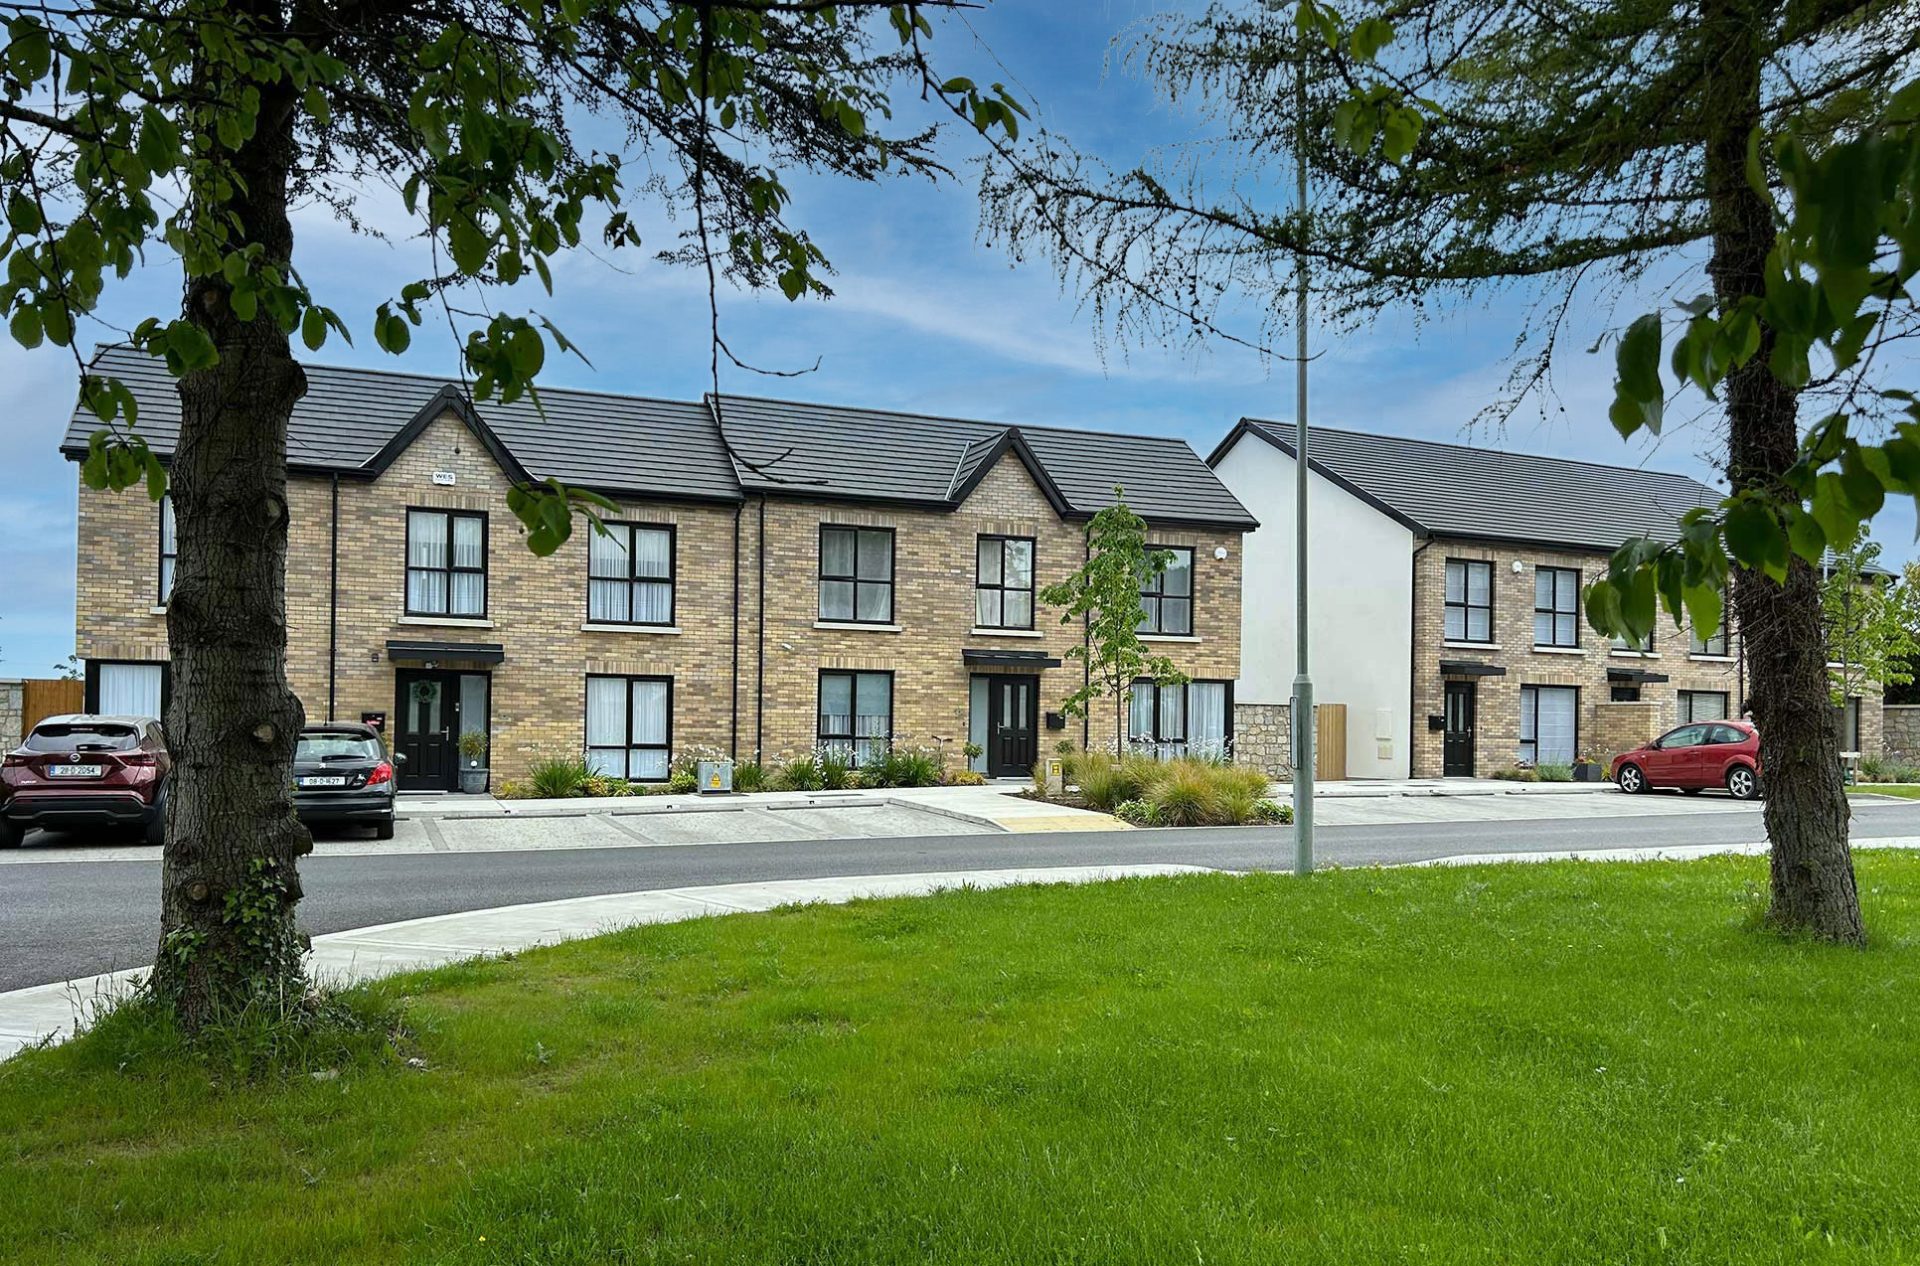
Dun Oir Housing
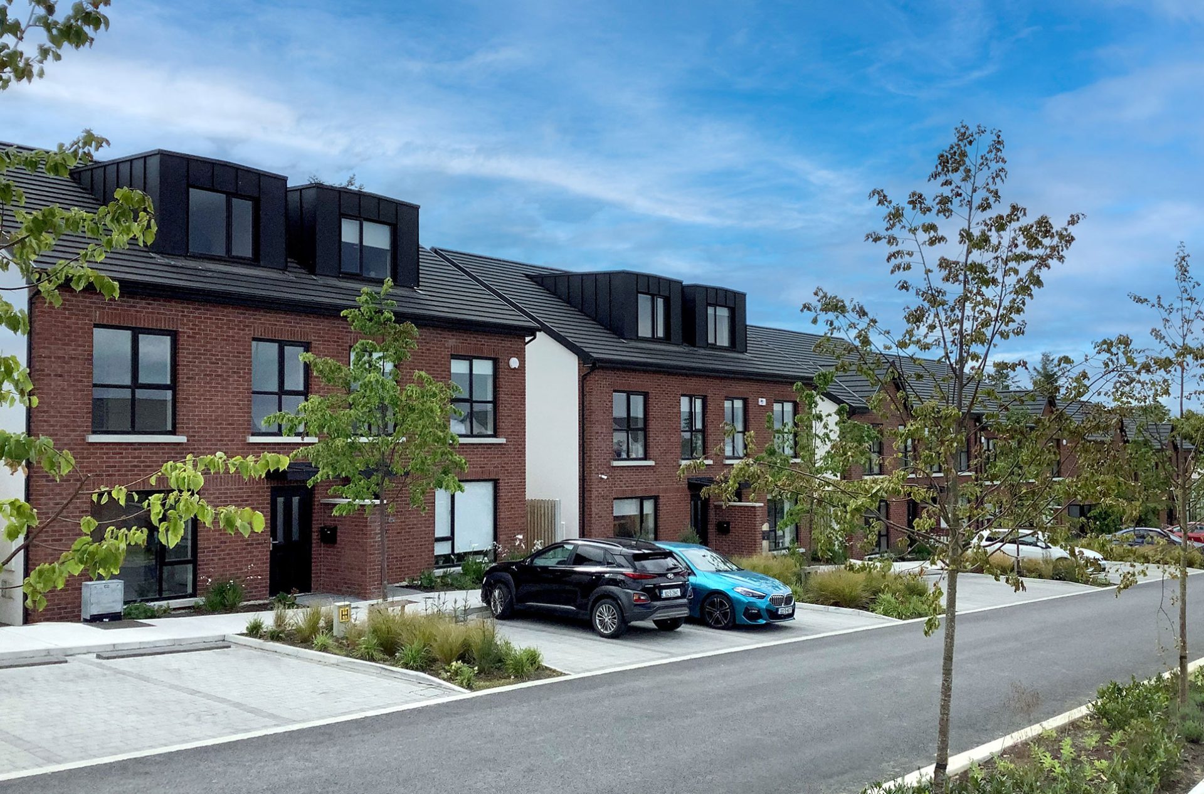
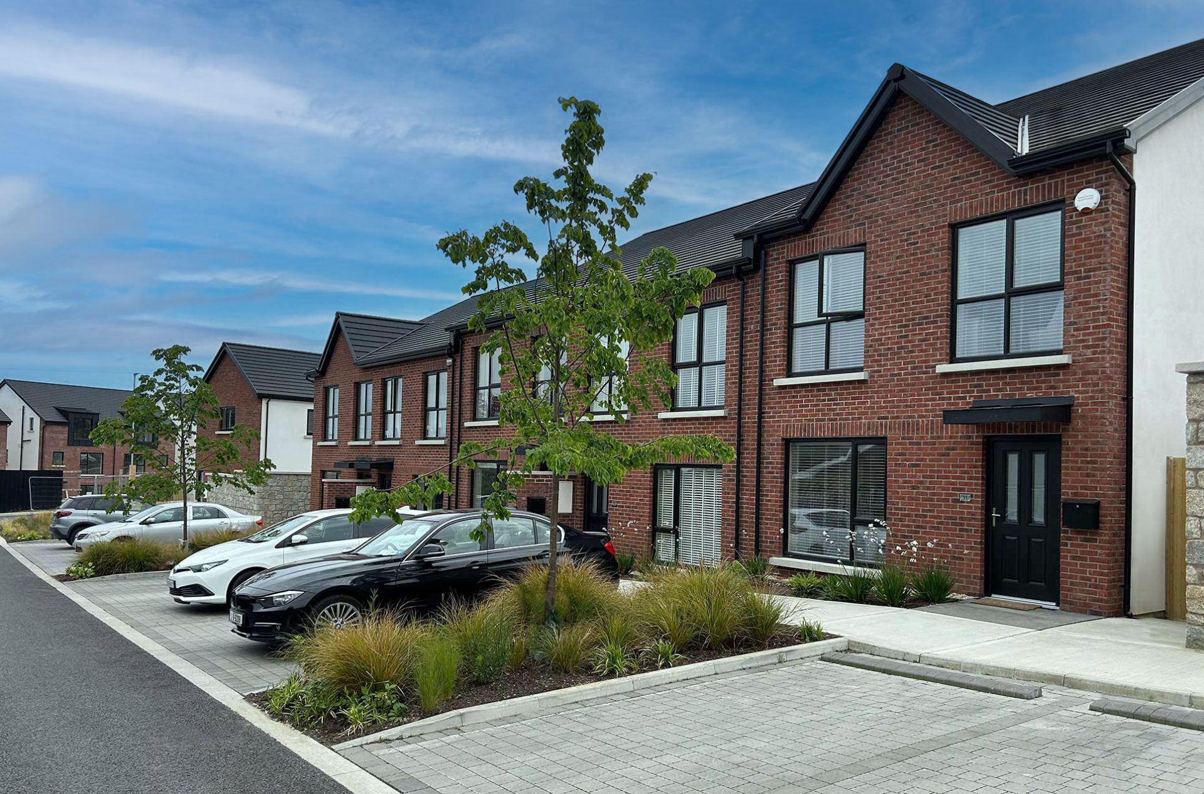
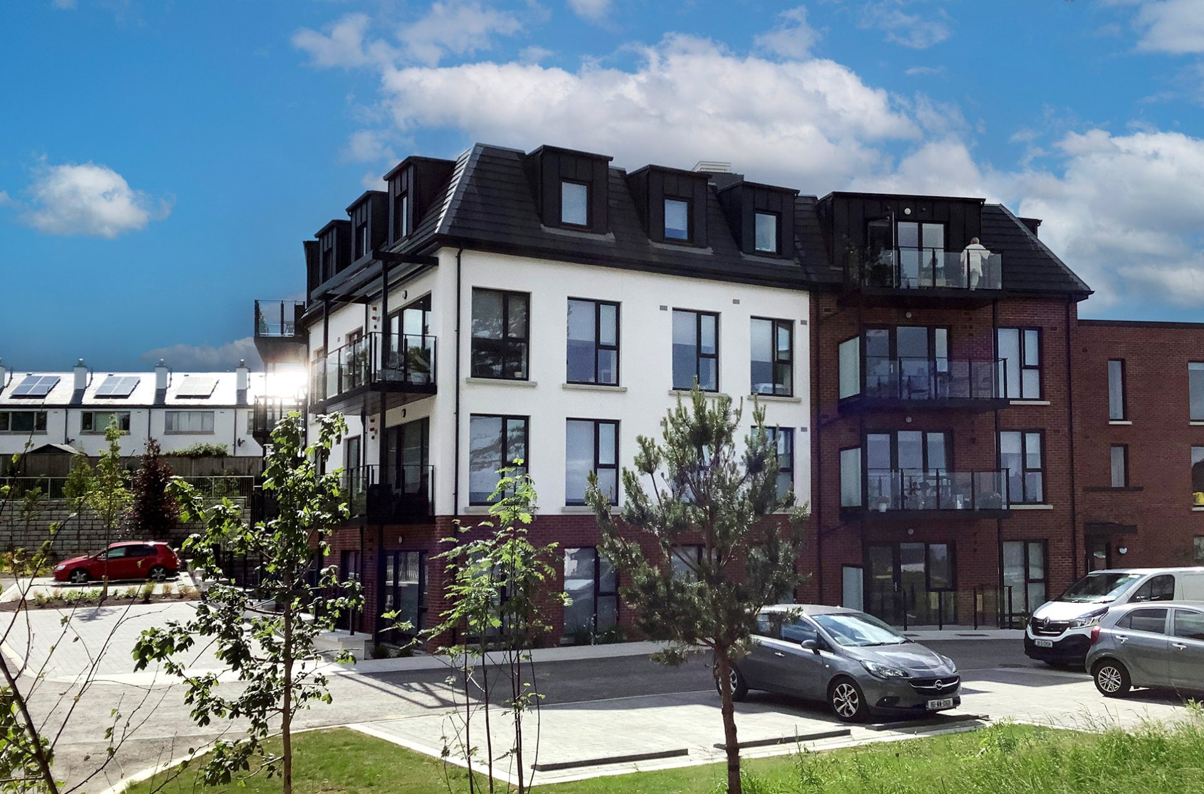
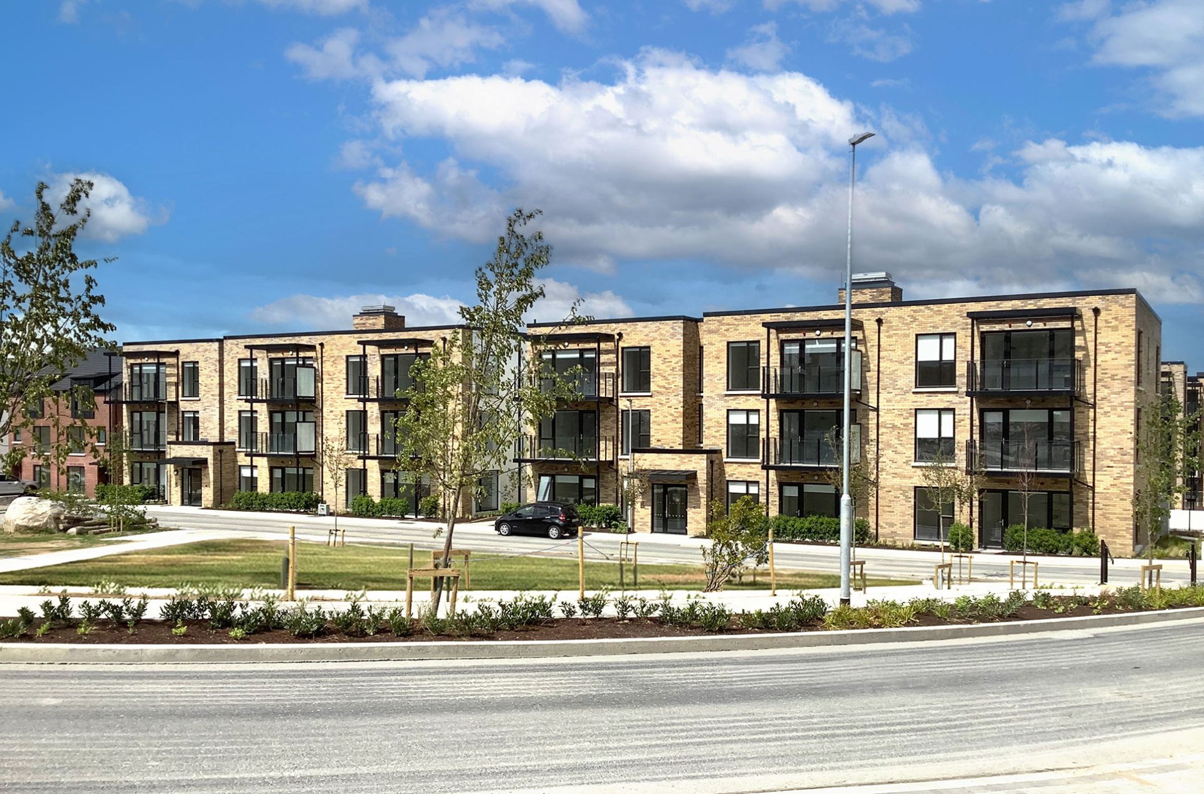
The project was made up of 62 houses in 2 -3 storeys, 20 duplexes and 115 apartments with 1-5 bedrooms layouts and a creche, around high-quality landscaped spaces with playgrounds and covered/open air cycle spaces.
COADY provided services from inception through to completion, preparing all tender documentation and overseeing the delivery on site.
CATEGORY
Residential
CLIENT
P Lonergan & Sons Ltd
SERVICES
Lead Consultant from Inception to Completion including Disability Access Consultant (Block 7) and HPI Assessor
VALUE
Private
STATUS
6 Phases Complete with remaining apartment block 7 and 27 houses on site
Project Overview
COADY Architects were the design team leading master planning and delivering 197 new homes in 10 phases on a green field site. The project was made up of 62 houses in 2 -3 storeys, 20 duplexes and 115 apartments with 1-5 bedrooms layouts and a creche, around high-quality landscaped spaces with playgrounds and covered/open air cycle spaces. The site has 8m fall which integrates 2 semi-basements for parking. Apartment Blocks 1 and 2 have been purchased /managed by Tuath Housing Association and the remaining Blocks 3-7 were purchased by the Land Development Agency under Project Tosaigh.
COADY Architects are also HPI Assessors briefed to achieve Irish Green Building Council HPI Certified. The project implemented a 10 step plan for biodiversity, scored 74% in sustainable location, are using 25 materials with Environmental Product Declarations and has a water conservation usage rate < 86 LPD. Pre-occupancy evaluation for formaldehyde achieved 0.003 mg/m3 and water quality far exceeded the requirements. Post occupancy evaluation (POEs) in operational energy will be undertaken on 12 units