PROJECT
3 Dublin Landings
The works comprise the fit-out and interior design of circa 4080sqm over 3 floors of Grade A office accommodation at the flagship 3 Dublin Landings to provide 500+ workspaces.
CATEGORY
Workspace & Fit-Out
CLIENT
Microsoft Ireland Operations Ltd
SERVICES
Architectural & Interior Design Services | PSDP
VALUE
Private
STATUS
Completed
Project Overview
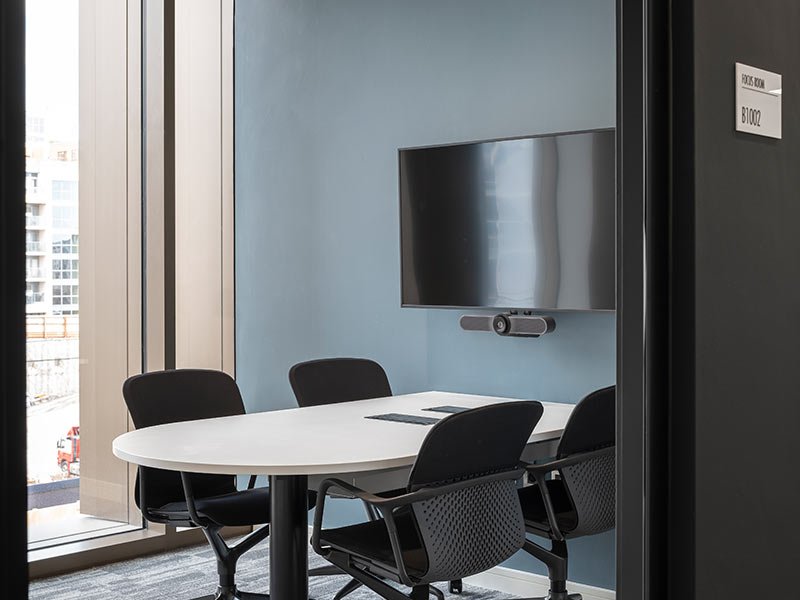
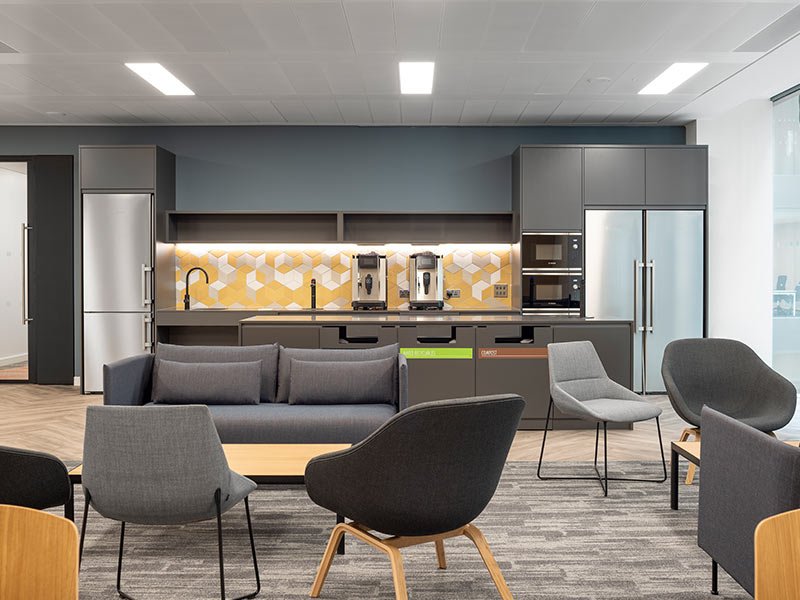
The design consists of open plan office space with a high density of workspaces, focus, meeting and training rooms, which are supported by informal break out spaces & refreshment facilities.
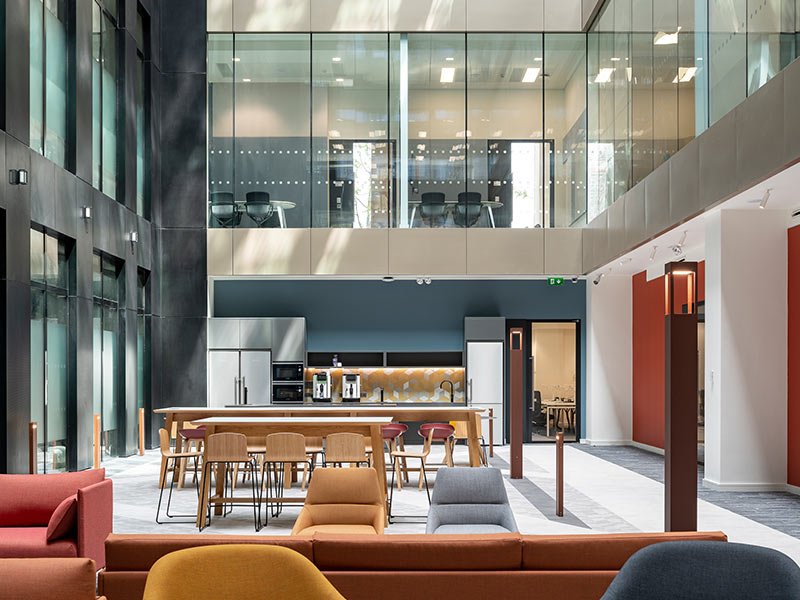
The dramatic 7 storey atrium space was incorporated as a focal point of the design strategy to act as a central informal gathering and social space for use by all people.
Selective inversions to the existing fabric, a simple material palette, thoughtful use of colour and creative reuse of existing furniture allowed us to deliver a cost effective design solution to meet a fast track design and delivery programme.