PROJECT

Central Administration Building (CAB), Grange Castle
COADY Architects secured the commission in September 2021 to design and fit out the Central Administration Building (CAB), a 4,500m² facility at a global tech company’s Data Centre Campus in Grange Castle, West Dublin.
The project was a collaborative effort; Donnelly Turpin Architects handled the building's shell and core, while COADY Architects focused on the detailed CAT B interior fit-out.
Arup London provided multi-disciplinary support, including architectural design, MEP (mechanical, electrical, and plumbing), fire, structure, and LEED services. The project was delivered on-site through a collaborative partnership between Winthrop and Flynn.
CATEGORY
Commercial & Interiors
CLIENT
Global Tech Company
SERVICES
Full Interior Design and Architectural Services for CAT B Fit Out
VALUE
Private
STATUS
Completed
Project Overview
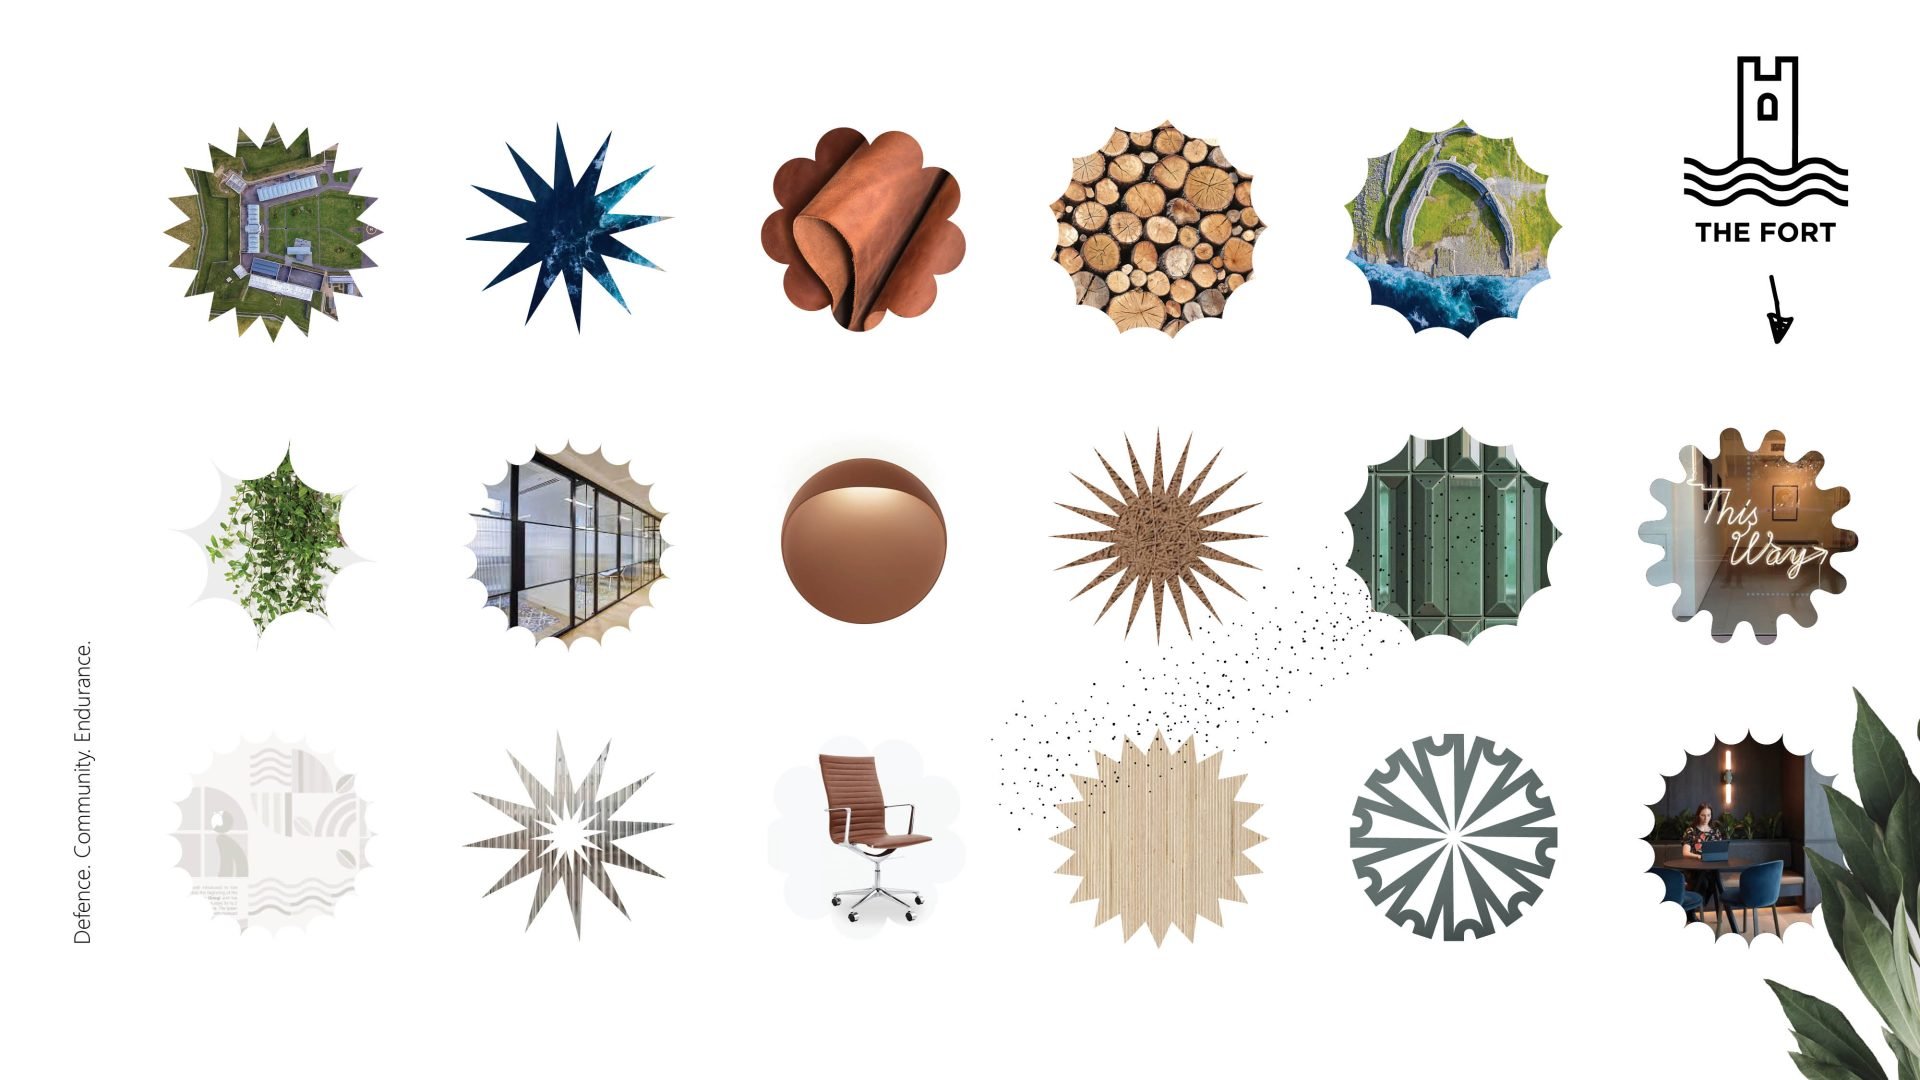
Our design for the Central Administration Building (CAB) at Grange Castle transcends typical office fit-outs, crafting a vibrant and highly sustainable workplace rooted in Ireland’s rich heritage of fortified structures. Drawing inspiration from the historic Grange Castle nearby and the inherent security of data centers, we developed a contemporary interpretation of the ‘fort’ – a protective, nurturing, and connected environment for client’s diverse workforce.
This narrative informed a design vocabulary of organic curves, arch motifs, and a natural colour palette of rust, blue, and green, creating distinct yet cohesive zones. Achieving LEED Platinum accreditation, the CAB is a testament to sustainable design, integrating a vast array of modern amenities from a bustling restaurant and state-of-the-art gym to tranquil wellness rooms and flexible hybrid working areas. The result is a highly functional, aesthetically engaging, and environmentally responsible workplace that stands as a unique regional expression within the client’s global family.
The Vision: Concept & Narrative
The overall concept for the design of the CAB was deeply inspired by the Irish landscape and its history. Castles, battlements, and forts are an integral part of this heritage. From the early Ringforts and Fairy Forts of the Bronze Age, through to the castles and battlements of the Norman era, countless examples can be found throughout Ireland, each telling a story of defense, community, and endurance.
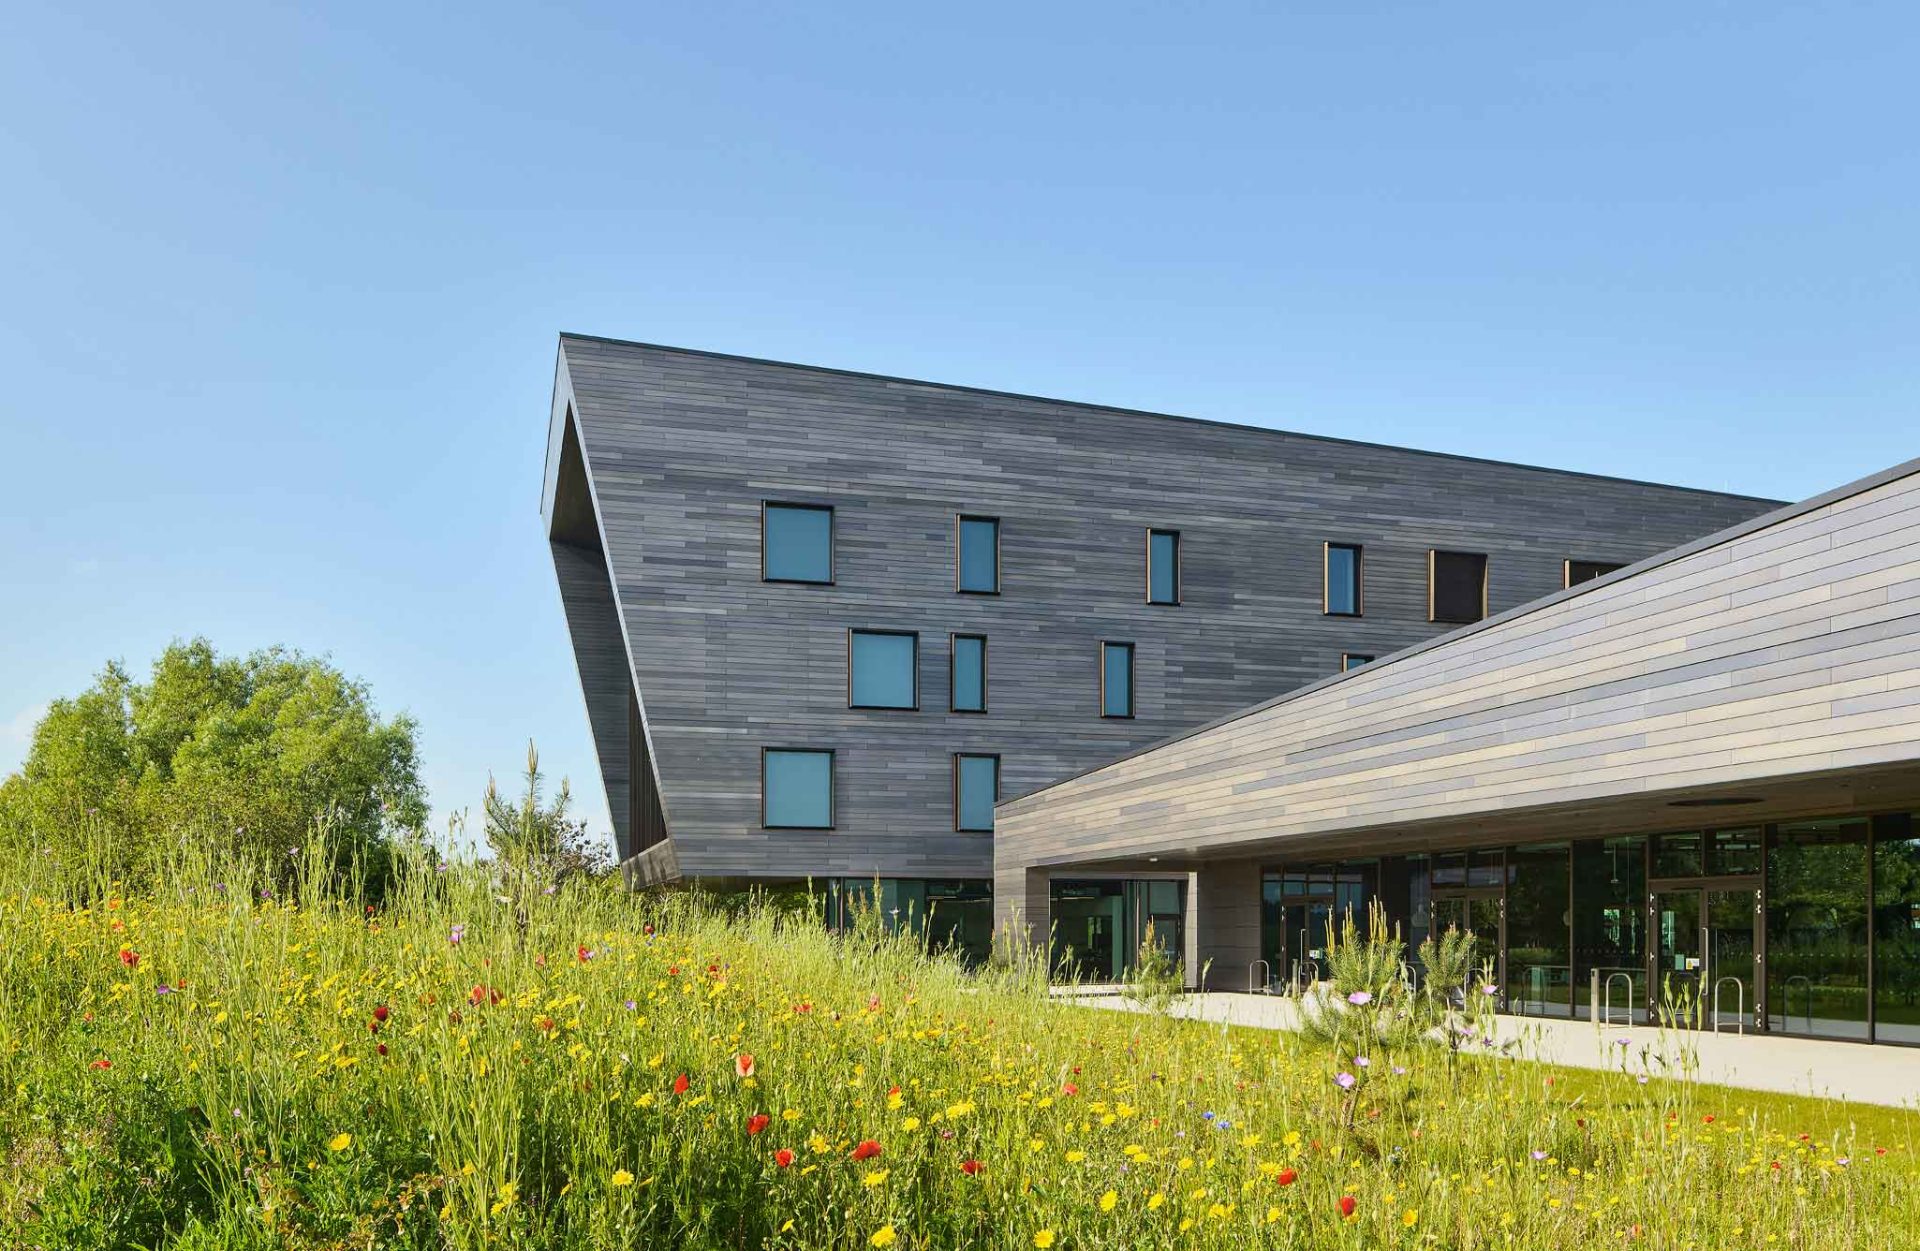
The site for this development is located in very close proximity to Grange Castle, a late medieval tower house that was constructed in approximately 1580. This direct historical link provided a powerful starting point for our design narrative. We drew a compelling parallel: these historic structures were built to provide defense and security, a function not too dissimilar to the approach to modern Data Centre Design, which provides a monolithic form to protect and defend the invaluable digital contents within. The CAB Building itself, with its four-storey tower adjacent to a single-storey podium, and its dark, solid exterior cladding, purposefully echoes the robust and protective aesthetic of these historic structures.
The client’s design guidance explicitly seeks spaces that are unique and reflect their region while still being a seamless part of a single global family. Basing the interior design around a very contemporary interpretation of the ‘Fort’ provided an exciting opportunity to tie the building firmly to its Irish roots and history, creating a distinct identity that simultaneously integrates with the existing global brand. This concept allowed us to infuse the space with a sense of place, security, and belonging.
Design Execution: A Contemporary Interpretation
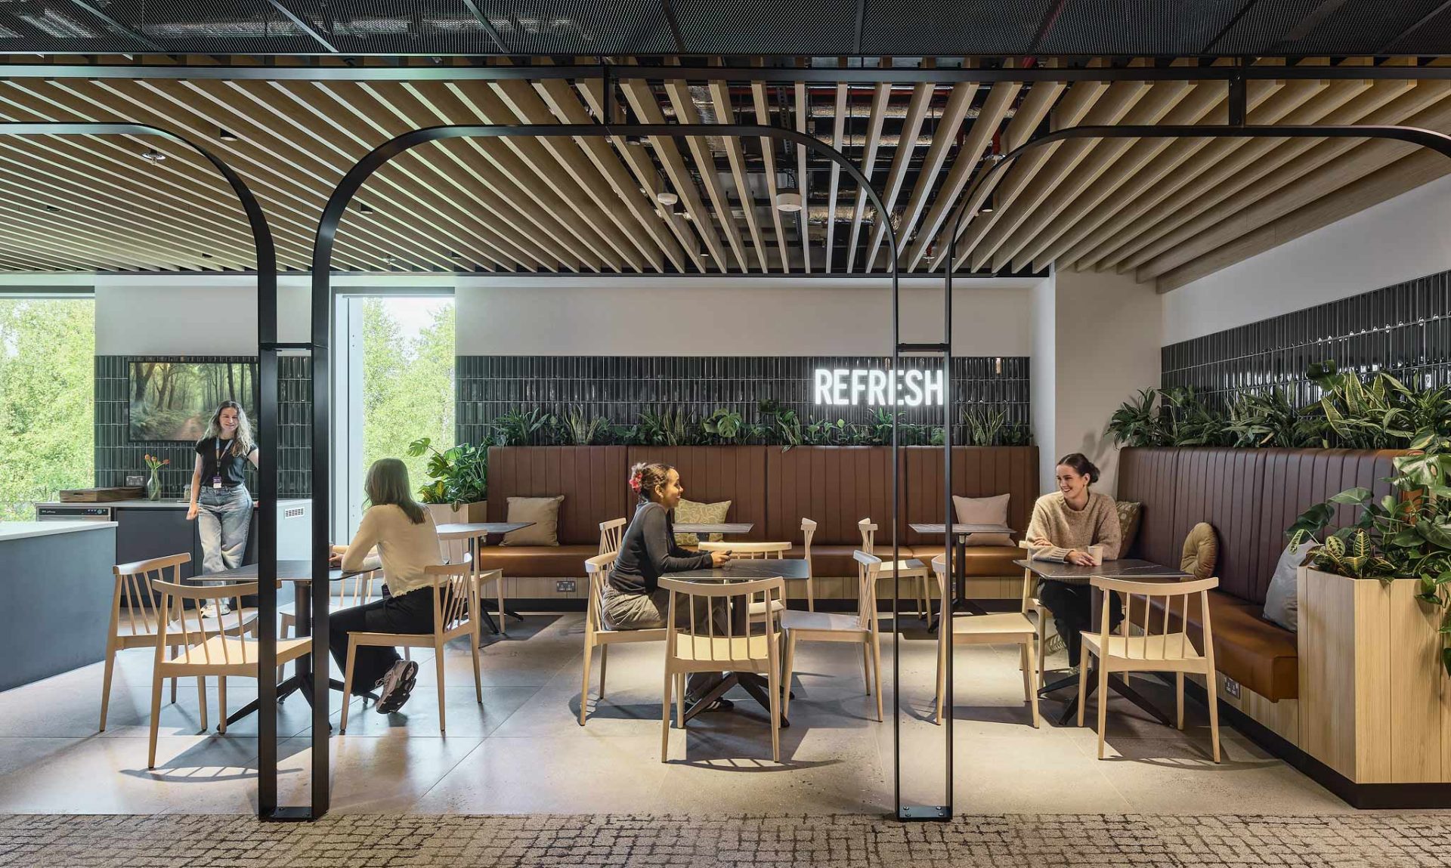
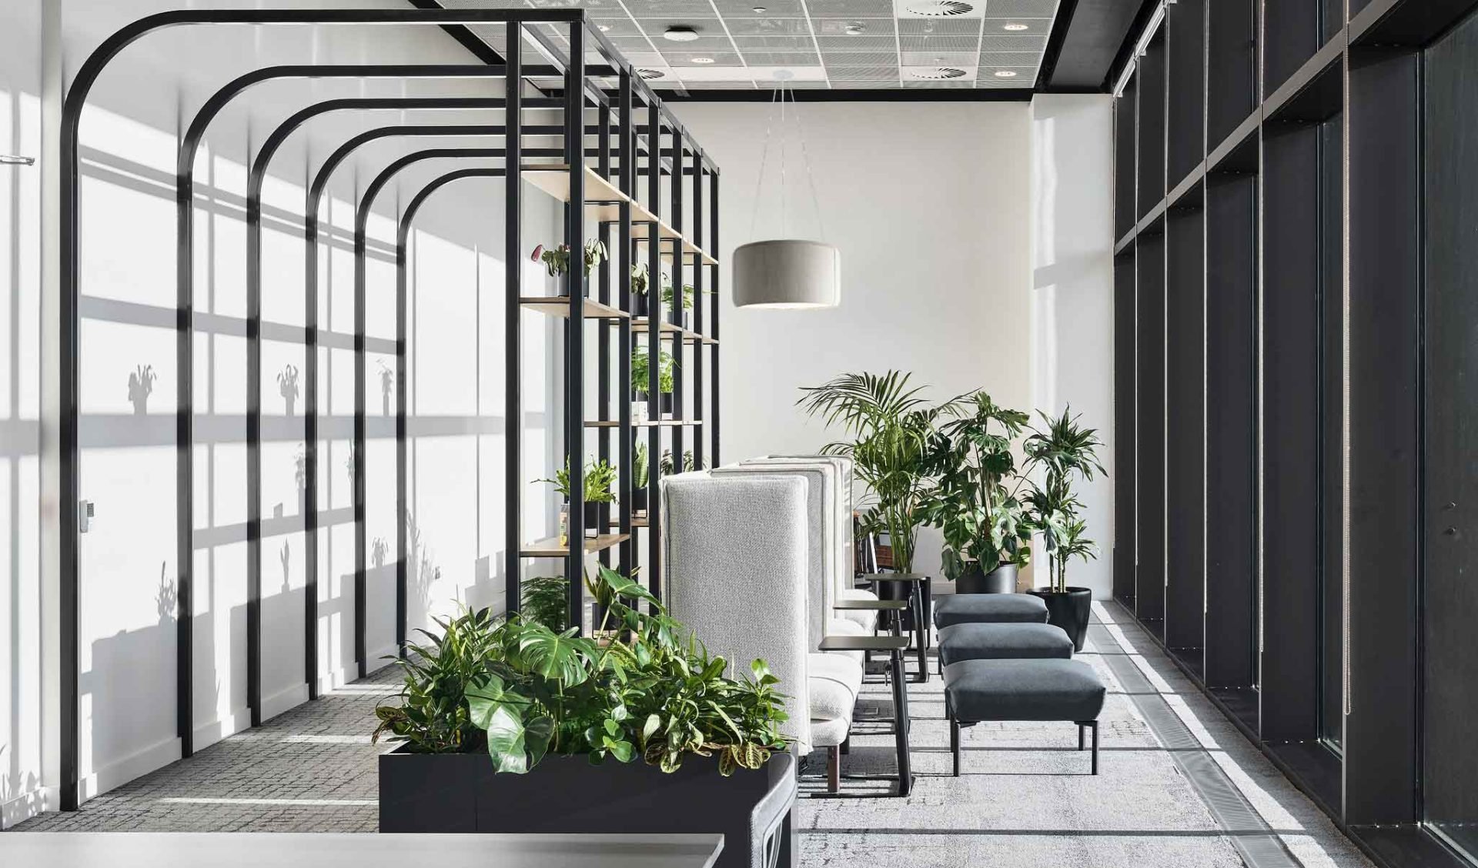
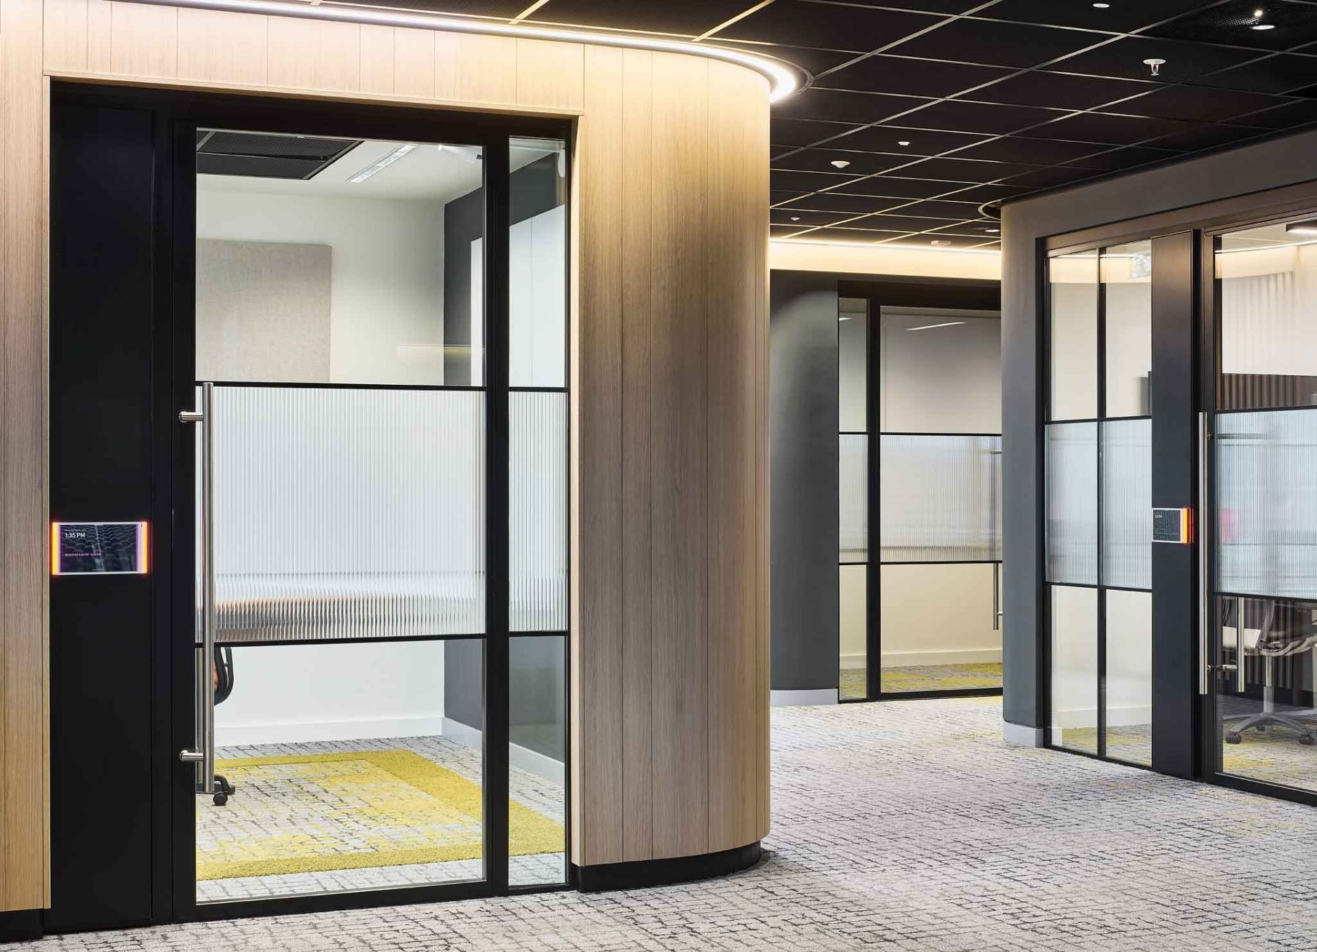
Translating the ‘fort’ concept into a dynamic and inviting interior environment required a sophisticated design language. We embraced organic curves and the arch motif, subtly threading these elements through the design across all floors. This curvilinear vocabulary, echoing the inherent strength and elegance of historic arches and rounded fortifications, brought a sense of fluidity and visual interest to the space, softening the building’s robust exterior. These motifs are evident in bespoke joinery, architectural details, lighting features, and even the layout of furniture, creating a harmonious flow throughout.
The material palette was meticulously chosen to reflect a natural colour palette combining rich rust tones, calming blues, and vibrant greens. These colours were selected not only for their aesthetic appeal but also for their profound connection to the Irish landscape – the earthy rust of peat bogs, the deep blues of the Atlantic, and the myriad greens of the rolling hills. Complementary natural timbers, stone accents, and tactile fabrics further enrich the sensory experience, providing warmth and authenticity.
The fit-out strategically addresses the diverse needs of a modern, hybrid workforce, fostering both collaboration and individual focus:
- Reception: A welcoming and secure entry point, setting the tone for the ‘fort’ concept with subtle design cues.
- Large Restaurant Area: A vibrant, central hub designed to encourage social interaction and community, offering a diverse culinary experience.
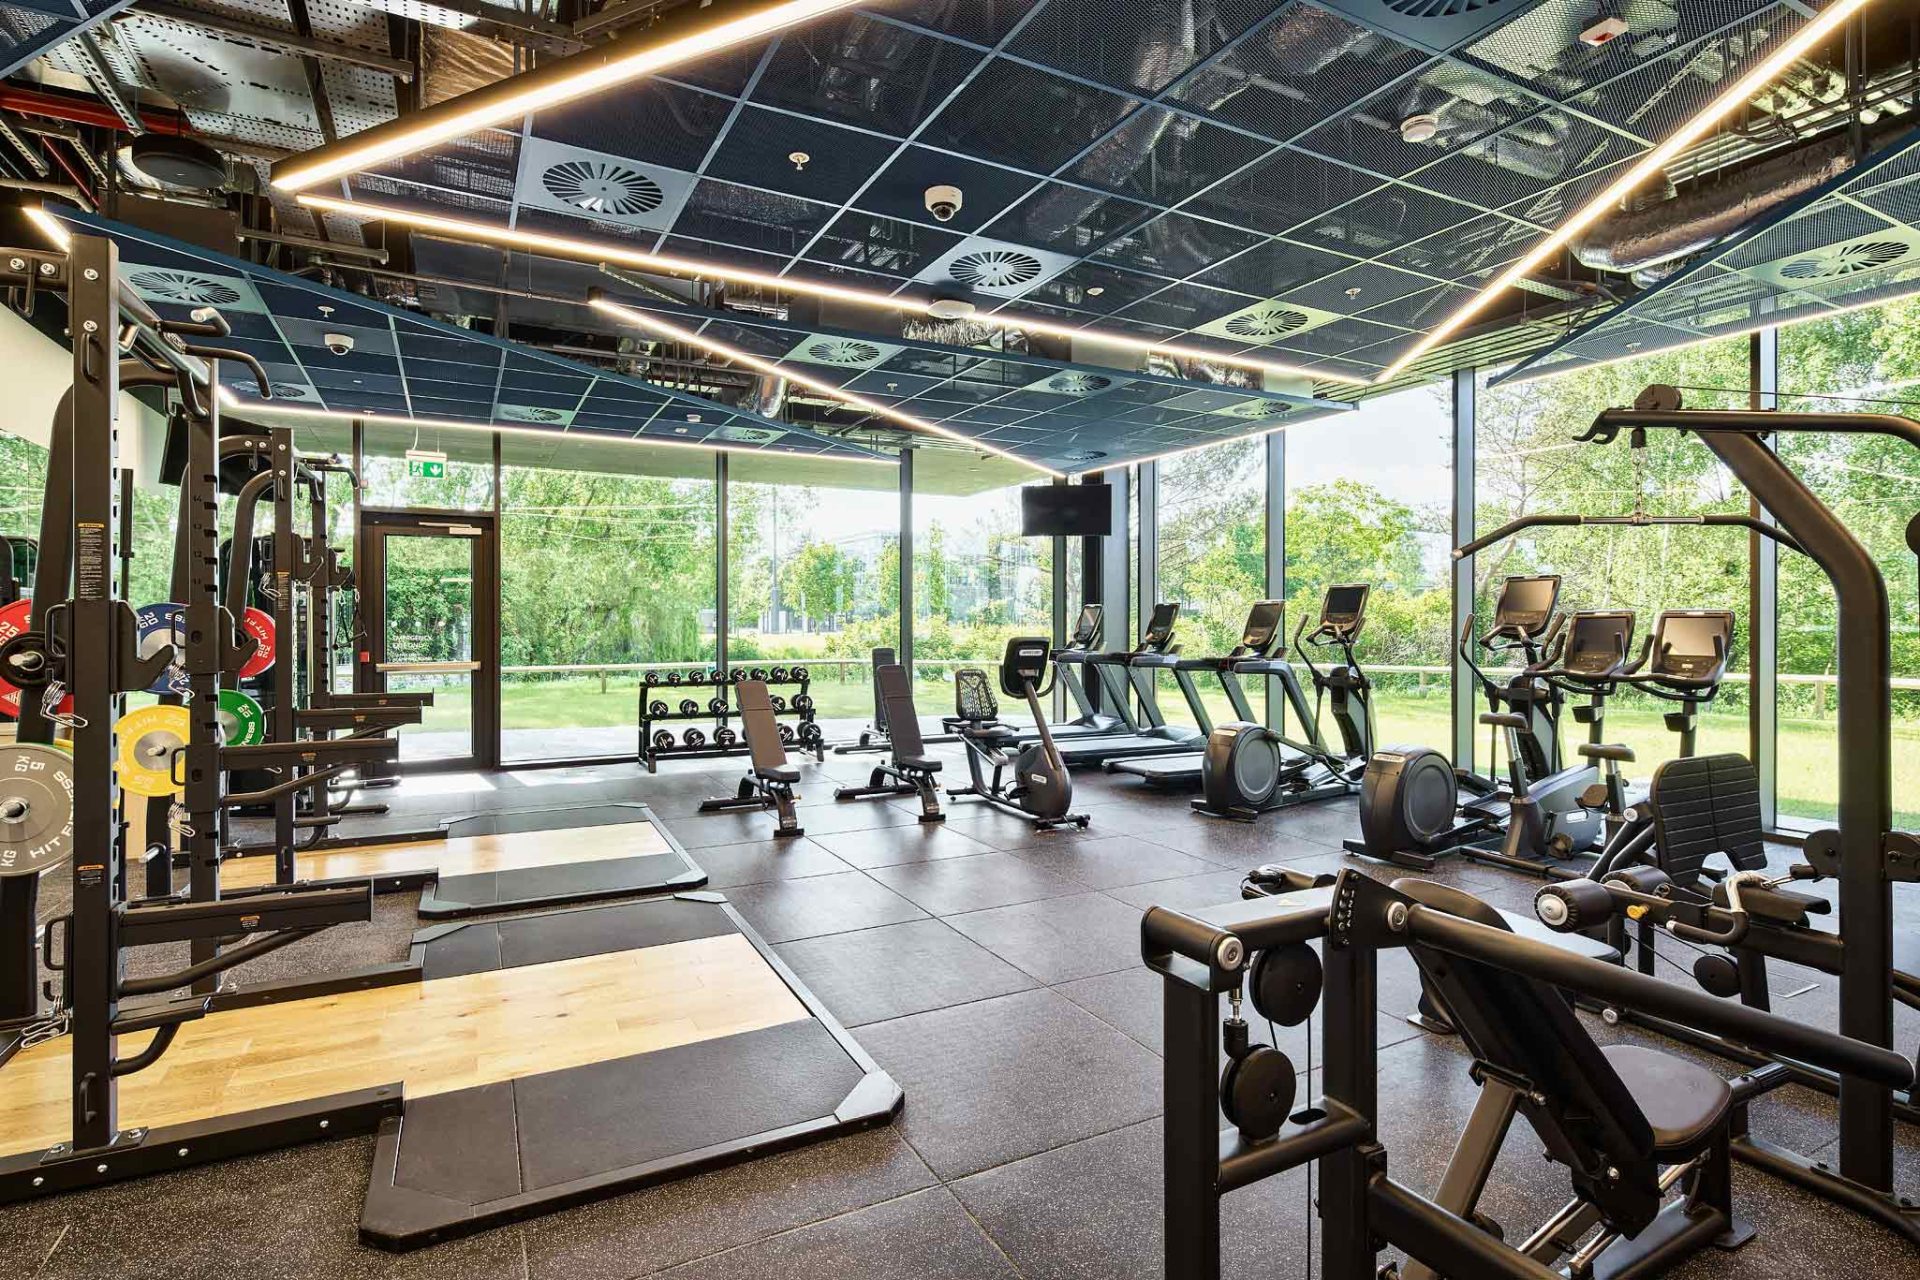
- Gym: A state-of-the-art fitness facility promoting employee well-being and a healthy lifestyle.
- Café: A more informal space for quick breaks and casual meetings, offering convenience and comfort.
- Wellness Rooms: Dedicated tranquil spaces for quiet reflection, prayer, or private consultations, emphasizing employee mental and physical health.
- Hybrid Working Areas: Flexible zones equipped with advanced technology to support seamless collaboration between in-office and remote teams.
- Neighbourhoods: Defined zones designed for specific teams or departments, fostering a sense of belonging and facilitating focused group work.
- Booths: Private, acoustically treated spaces for individual focus work, confidential calls, or small, informal meetings.
- Tea Stations: Conveniently located on all floors, providing accessible refreshment points and fostering informal interactions.
Each space is designed to be highly functional, adaptable, and aesthetically cohesive, ensuring a productive and inspiring environment for all users.
Sustainability & Wellbeing
Sustainability was a core driver from the outset, integrated into every decision of the fit-out design. We are immensely proud that the Central Administration Building has achieved LEED Platinum accreditation, a testament to its exceptional environmental performance and our commitment to green building principles. This highest level of LEED certification underscores the project’s leadership in sustainability.
Our comprehensive approach to sustainable design included:
- Material Specification: Prioritizing materials with low embodied carbon, high recycled content, and those sourced regionally to minimize transportation impacts. Emphasis was placed on products with low Volatile Organic Compound (VOC) emissions to ensure superior indoor air quality.
- Waste Management: Implementing rigorous construction waste management strategies that resulted in a significant diversion of demolition and construction waste from landfills.
- Energy Efficiency: Optimizing lighting design to maximize natural daylight penetration and integrating high-efficiency LED lighting with intelligent controls, contributing to substantial energy savings.
- Water Conservation: Specifying low-flow fixtures and fittings throughout the building, significantly reducing potable water consumption.
- Indoor Environmental Quality (IEQ): Beyond low-VOC materials, the design focused on optimal thermal comfort, acoustic performance, and access to views and natural light, creating a healthy and productive environment for occupants.
This holistic integration of sustainable practices not only minimized the building’s environmental footprint but also directly contributes to the well-being of its occupants. The design fosters a healthy, comfortable, and inspiring workplace, aligning perfectly with client’s global sustainability goals and commitment to its employees.
Impact & Conclusion
The fit-out of the CAB at Grange Castle represents a benchmark in contemporary workplace design. It successfully weaves a compelling narrative rooted in Irish history and the functional demands of a data center campus, creating a unique and memorable identity for the client’s presence in Ireland.
Beyond its striking aesthetics, the building delivers exceptional functionality, supporting a dynamic hybrid working model through its diverse array of spaces – from vibrant social hubs to quiet, focused zones. This adaptability fosters collaboration, innovation, and employee satisfaction.
Achieving LEED Platinum accreditation, this project stands as a testament to our unwavering commitment to sustainable design, demonstrating how environmental responsibility can be seamlessly integrated with high-performance and human-centric interiors. The CAB is more than just an office building; it is a contemporary fort, safeguarding its people, nurturing their well-being, and providing an inspiring environment for the innovations of tomorrow.