PROJECT

Student Centre and Sports Hall
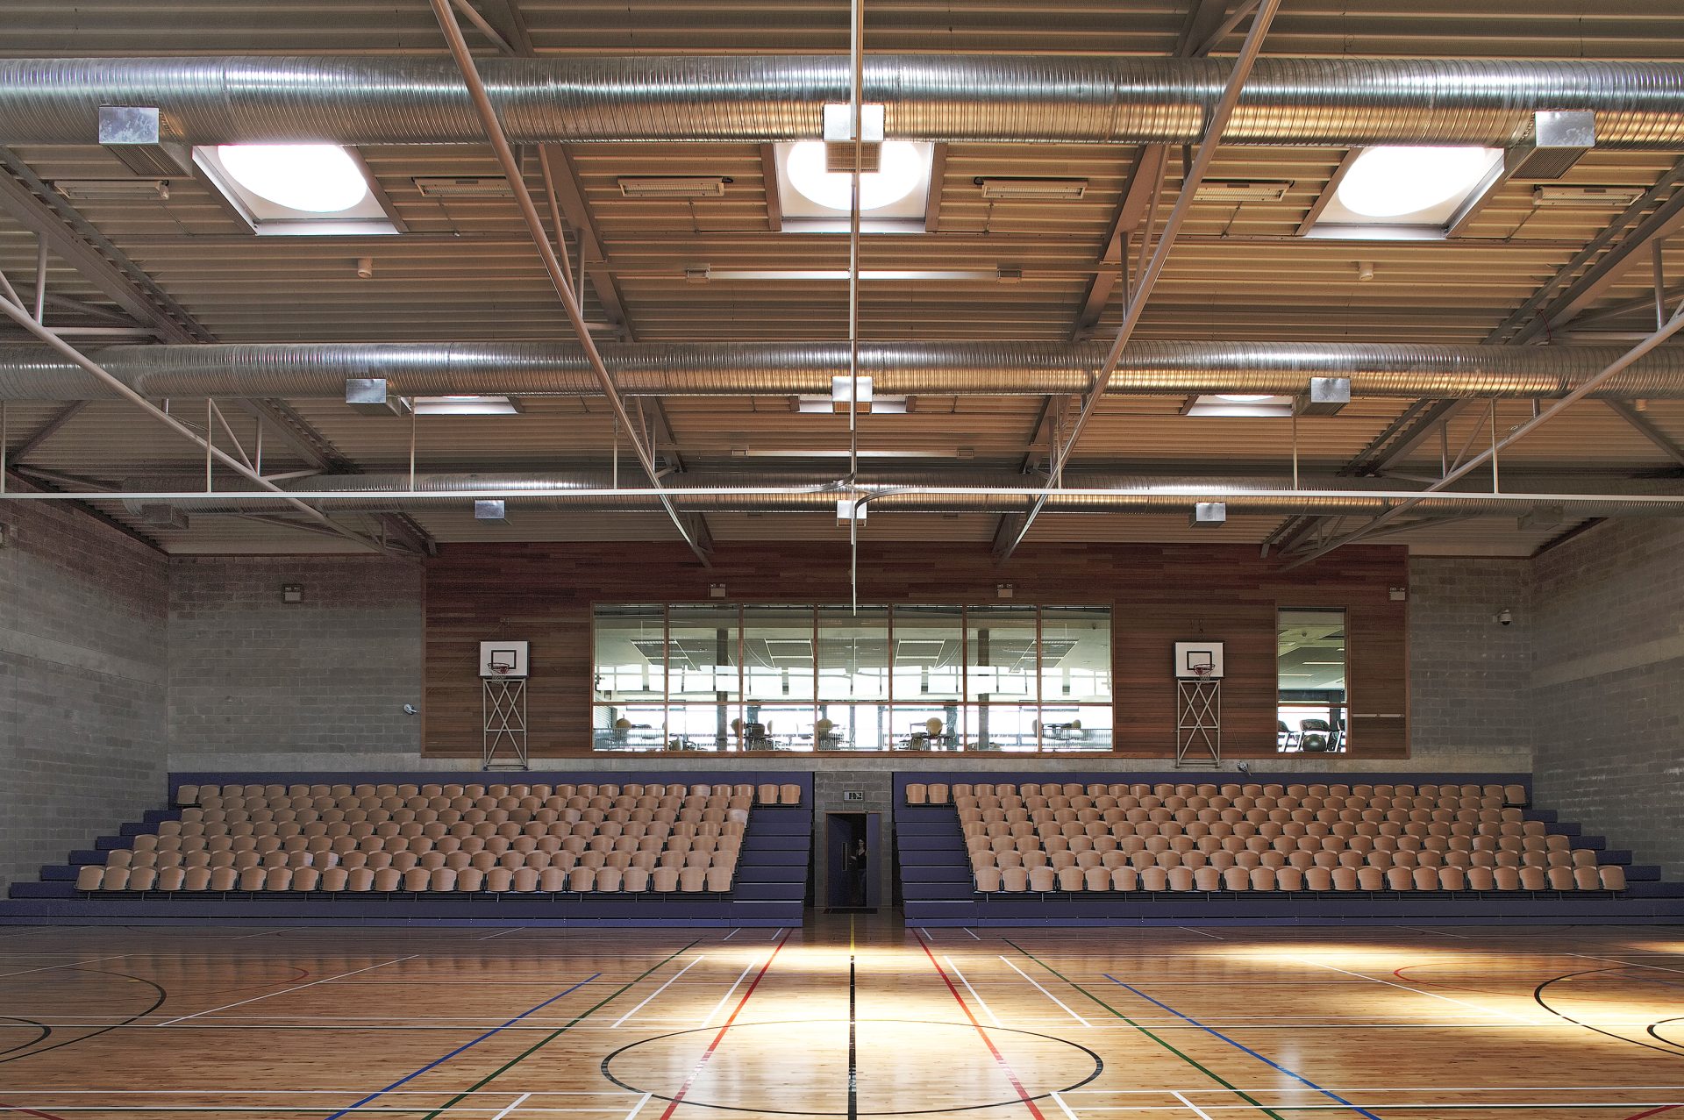
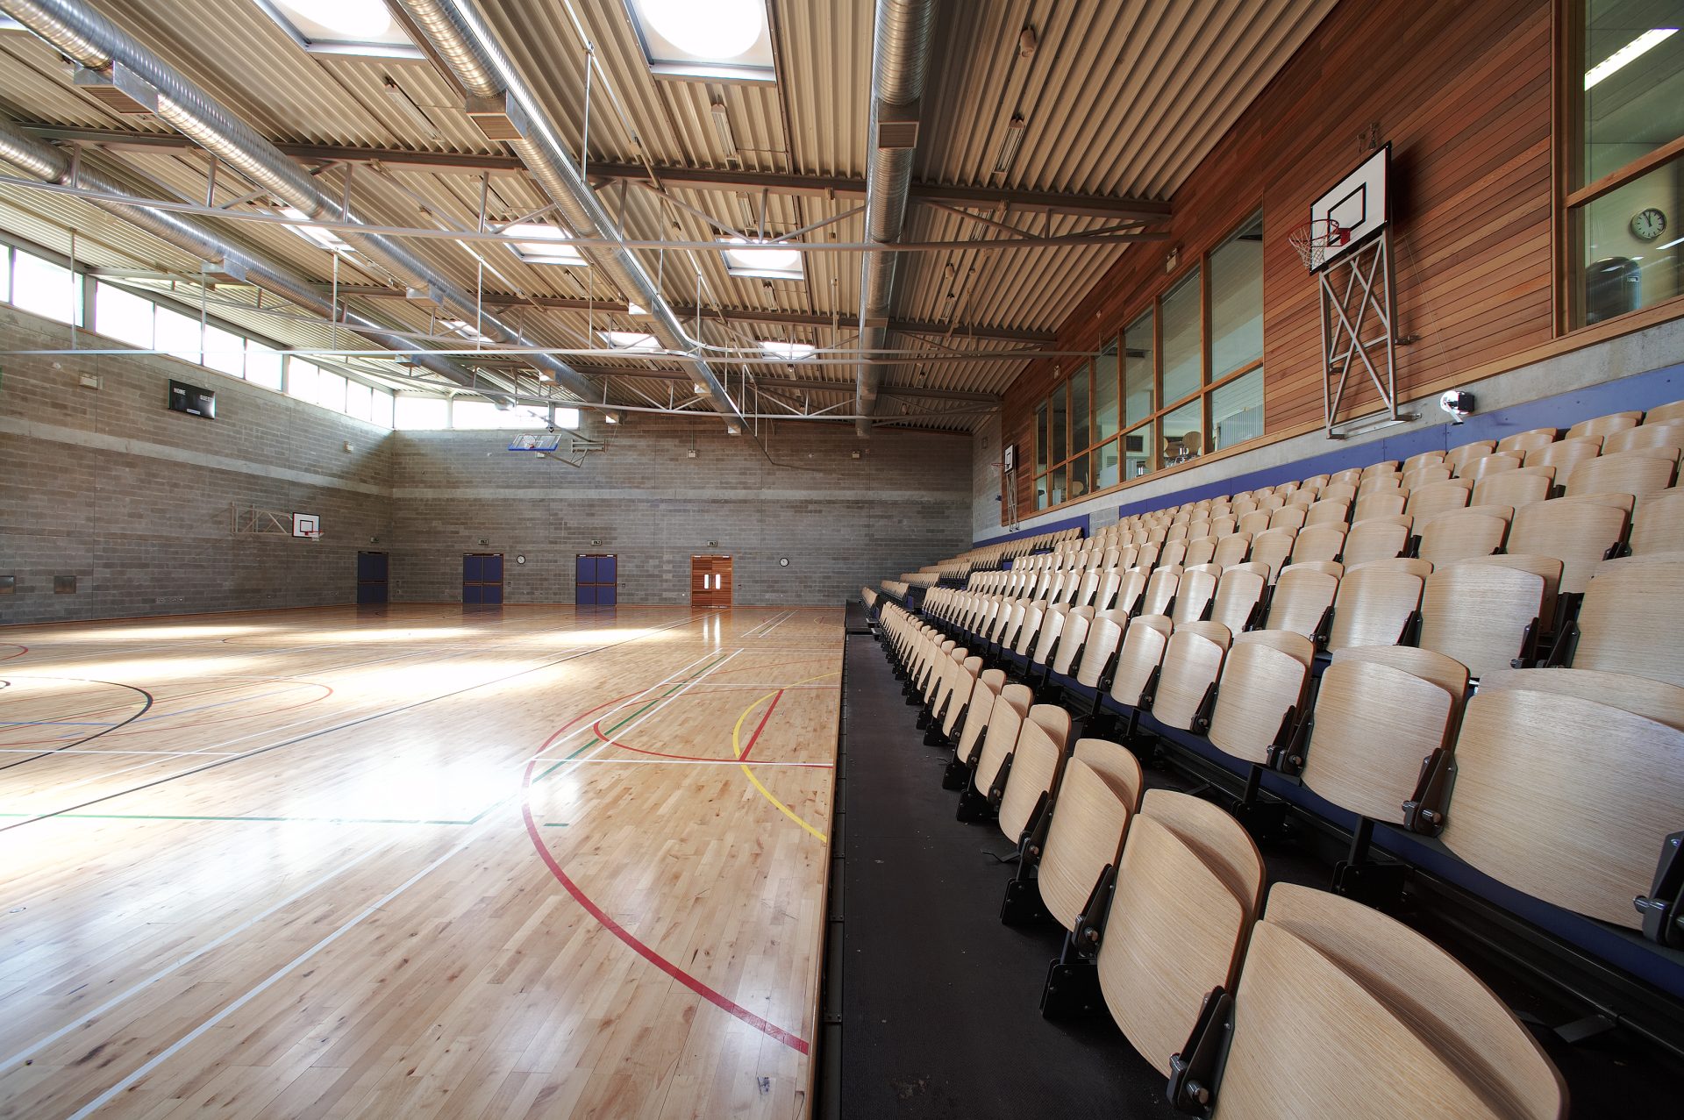
The 2,400m2 multipurpose facility for IT Sligo is the campus centre for fitness training, sport, entertainment and assembly.
The main hall, designed with retractable bleacher seating and dividing screens, is truly flexible and much used by a wide variety of users.
CATEGORY
Sports + Culture
CLIENT
Institute of Technology Sligo
SERVICES
Lead Consultancy and Full Architectural Design Service
VALUE
€4.8 million
STATUS
Completed 2007
Project Overview
The 2,400m2 multipurpose facility for IT Sligo is the campus centre for fitness training, sport, entertainment and assembly. The main hall, designed with retractable bleacher seating and dividing screens, is truly flexible and much used by a wide variety of users.
It is augmented by changing rooms, meeting rooms, cafeteria, classrooms and exterior storage. The hall enjoys glare-free roof lighting while social areas face southwards to sports fields and a new all-weather running track.