PROJECT

Carrickphierish Primary Schools and Public Library
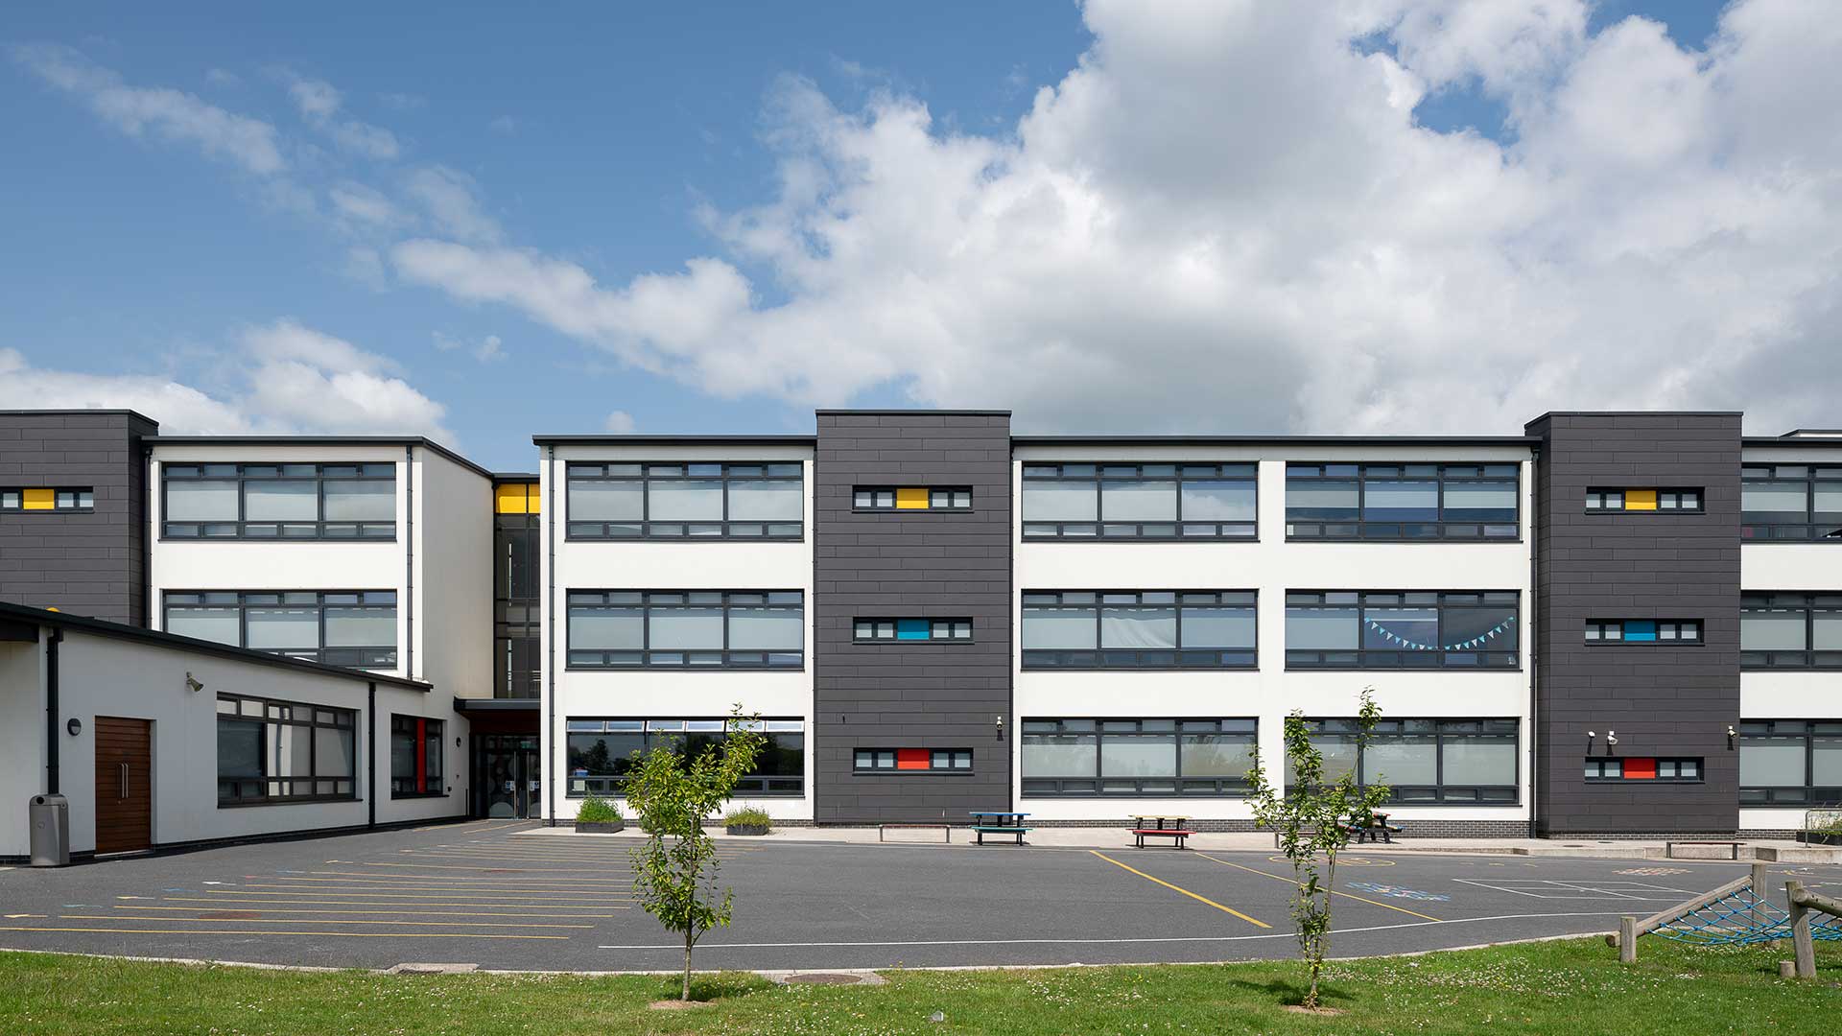
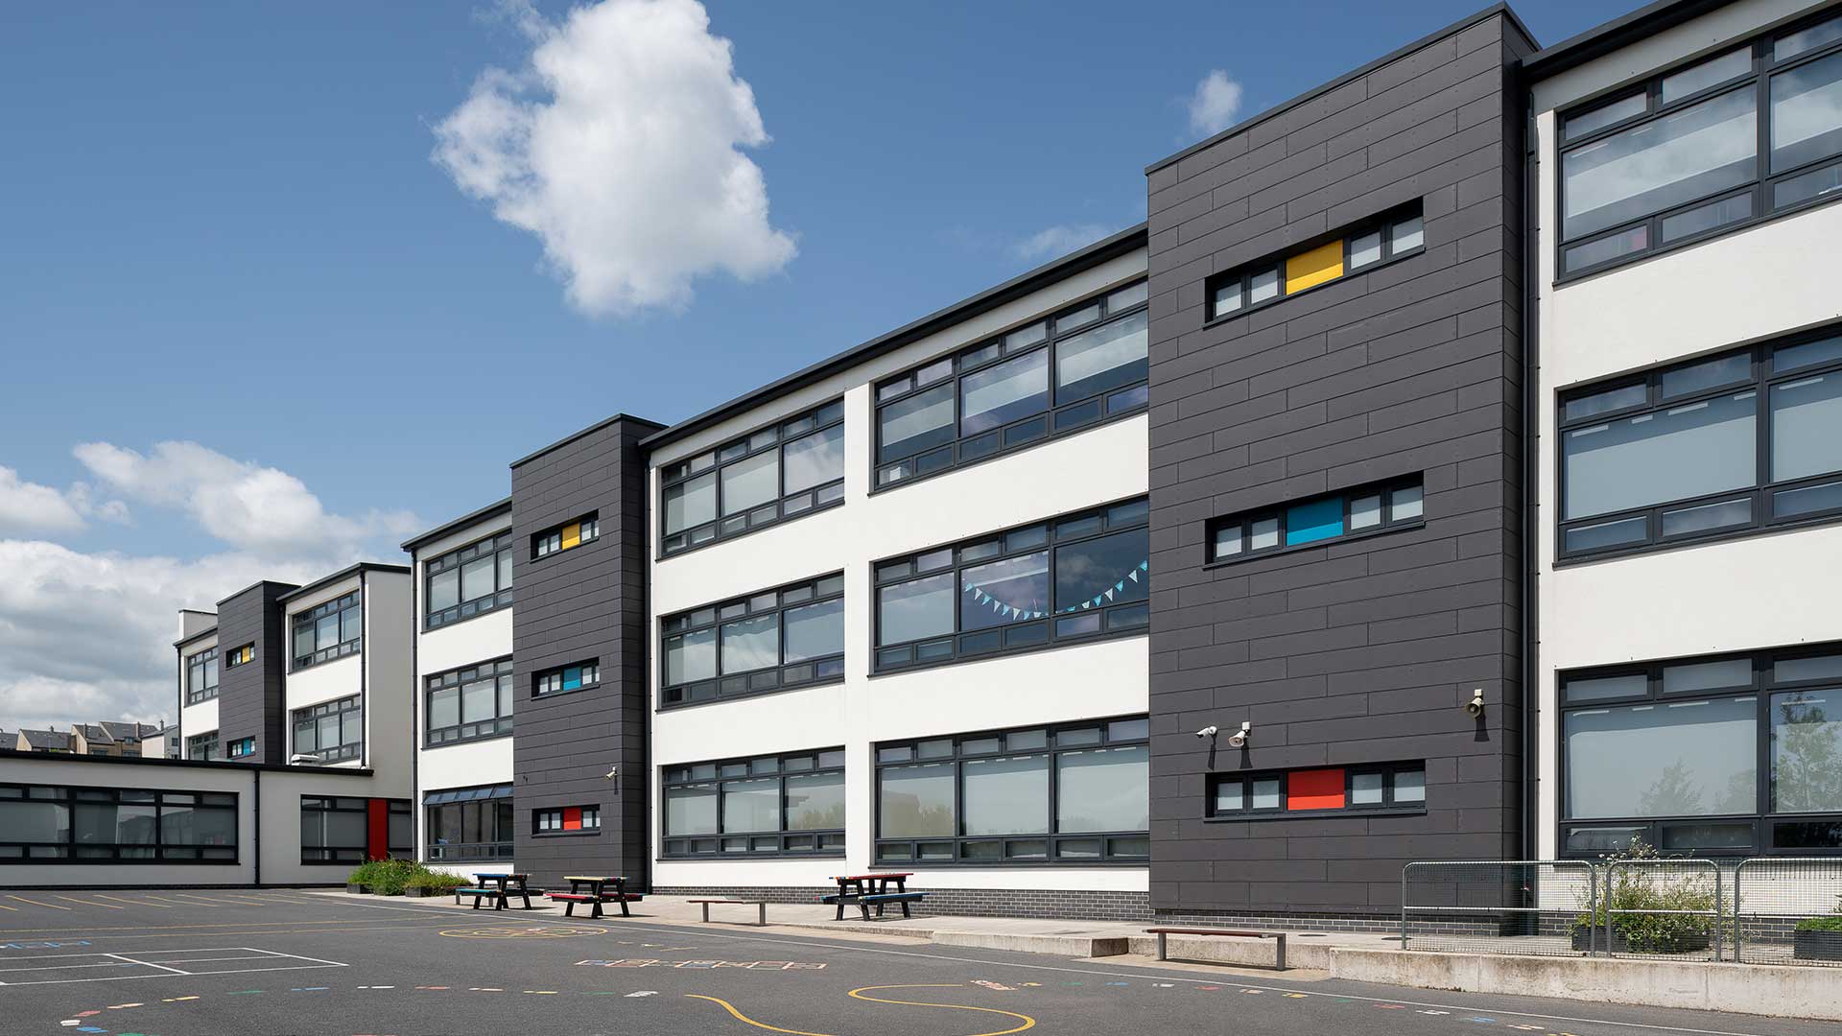
This project is a new departure in the delivery of primary schools in association with local authority sponsored community facilities.
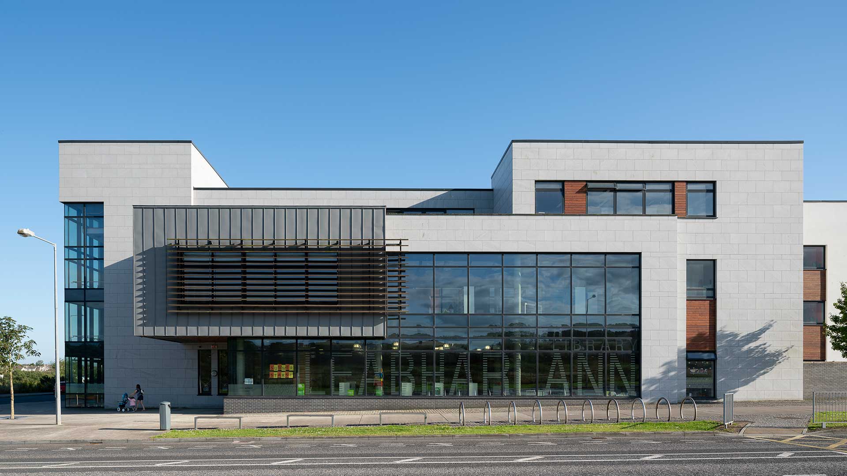
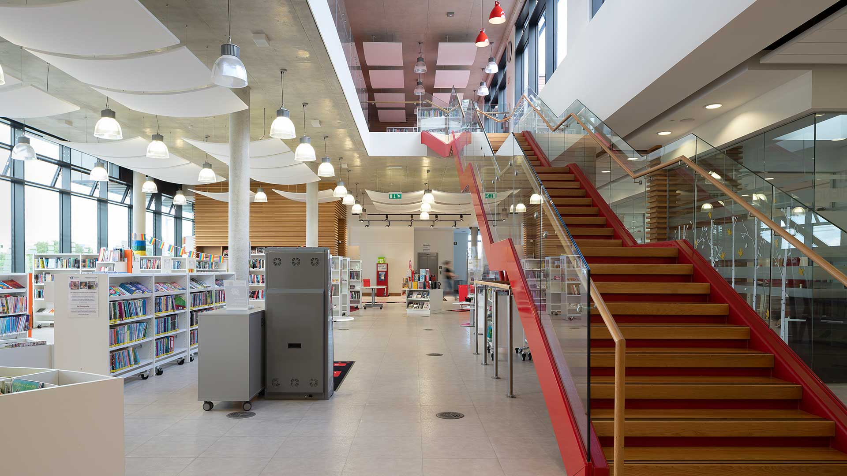
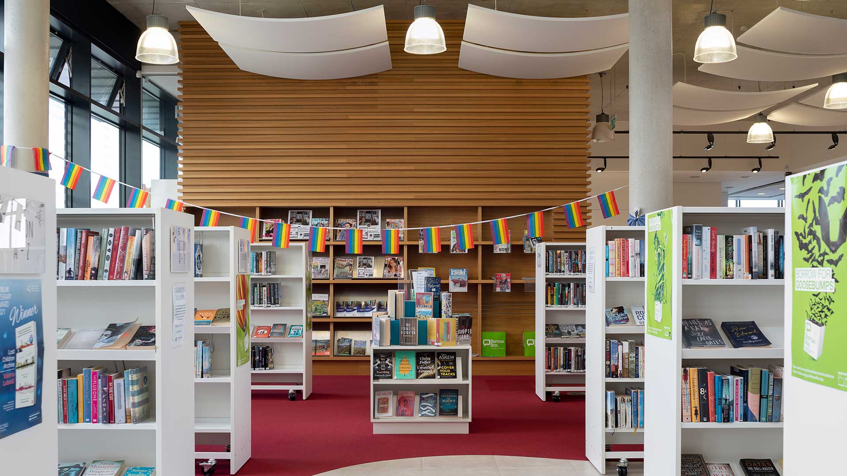
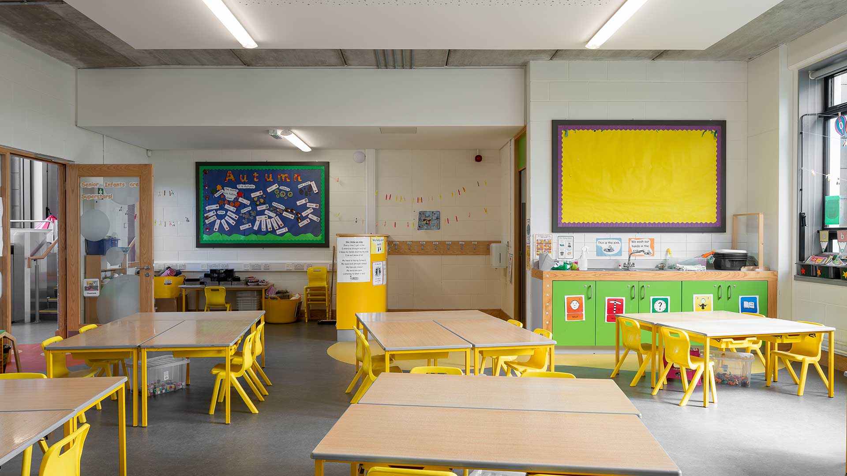
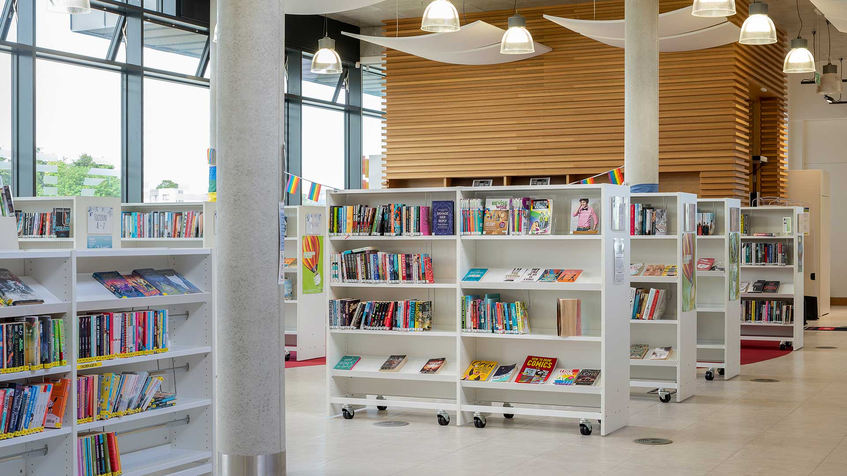
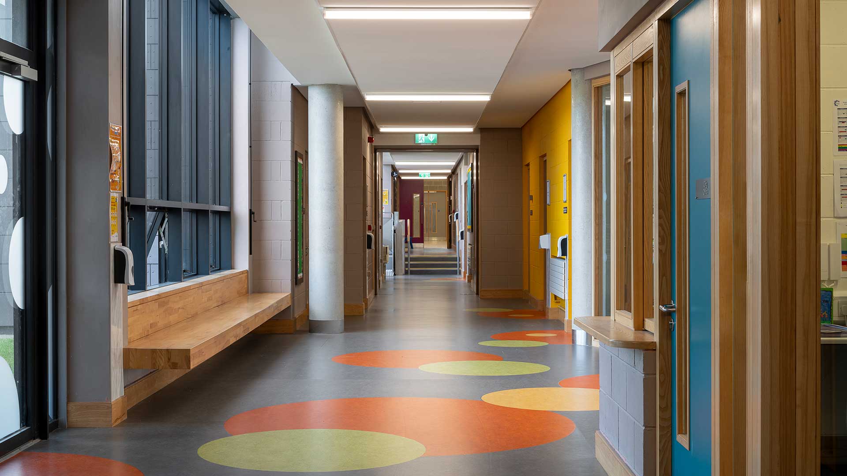
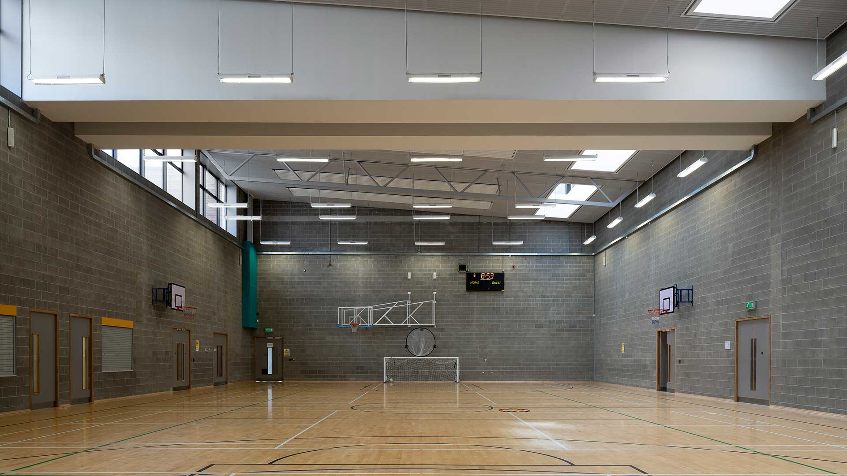
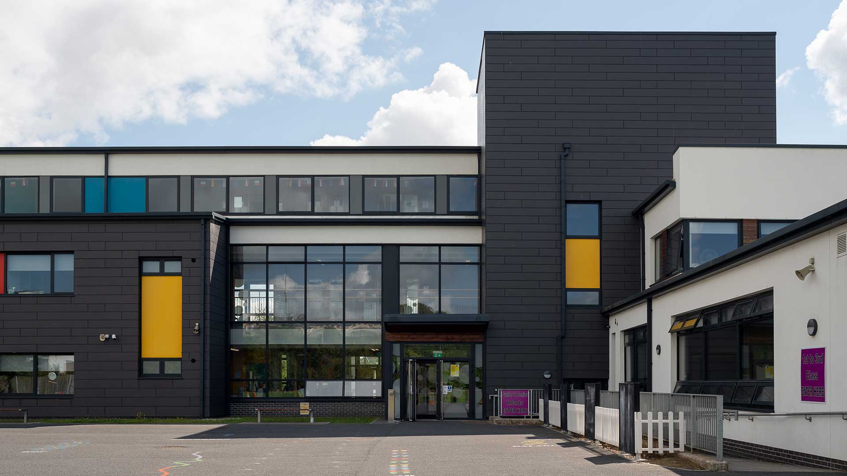
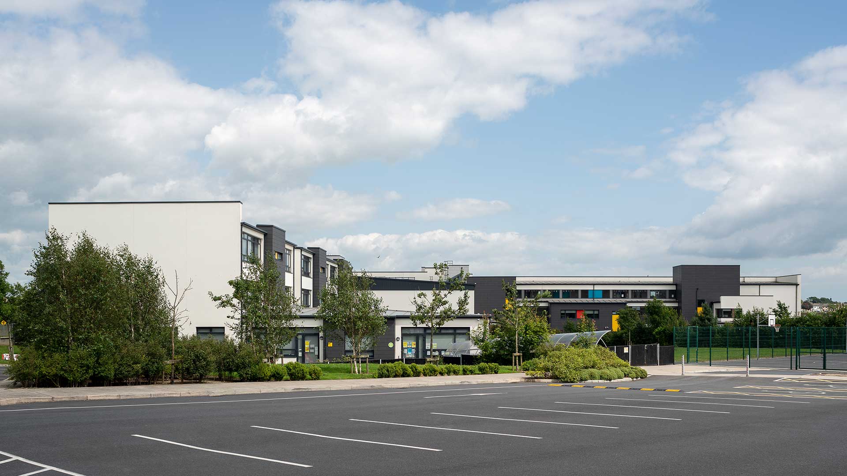
The scheme comprises two 16 classroom schools, a local library, a shared community sports hall and offices for community services, all designed as an integrated entity in a developing new urban area to the west of Waterford City. The shared sports hall is divisible for individual school use and available for use by the community outside school hours.
CATEGORY
Education, Culture
CLIENT
Department of Education and Skills and Waterford City Council
SERVICES
Lead Consultancy and Full Architectural Design Service
VALUE
€11.5 million
STATUS
Completed, 2015
Project Overview
This project is a new departure in the delivery of primary schools in association with local authority sponsored community facilities. The scheme comprises two 16 classroom schools, a local library, a shared community sports hall and offices for community services, all designed as an integrated entity in a developing new urban area to the west of Waterford City.
The shared sports hall is divisible for individual school use and available for use by the community outside school hours. The L shaped building composition is designed to provide an urban ‘street frontage’ with the schools and library accommodation tight to the footpath while wrapping around a series of recreation, play and sports areas to the rear.